Save
Ask
Tour
Hide
Share
$157,200
19 Days On Site

67 Peak Road
Wheelock, VT 05851

For Sale|Single Family Residence|Active
3
Beds
1
Total Bath
1
Full Bath
1,434
SqFt
$110
/SqFt
1900
Built
County:
Caledonia
Listing courtesy of Holly McKeon of Parkway Realty
Call Now: 802-424-6691
Is this the listing for you? We can help make it yours.
802-424-6691
67 Peak Road67 Peak Road67 Peak Road67 Peak Road
Save
Ask
Tour
Hide
Share

Mortgage Calculator

Monthly Payment (Est.)

Enter an interest rate to see your estimated monthly payment.
Calculator powered by Showcase IDX, a Constellation1 Company. Copyright ©2026 Information is deemed reliable but not guaranteed.

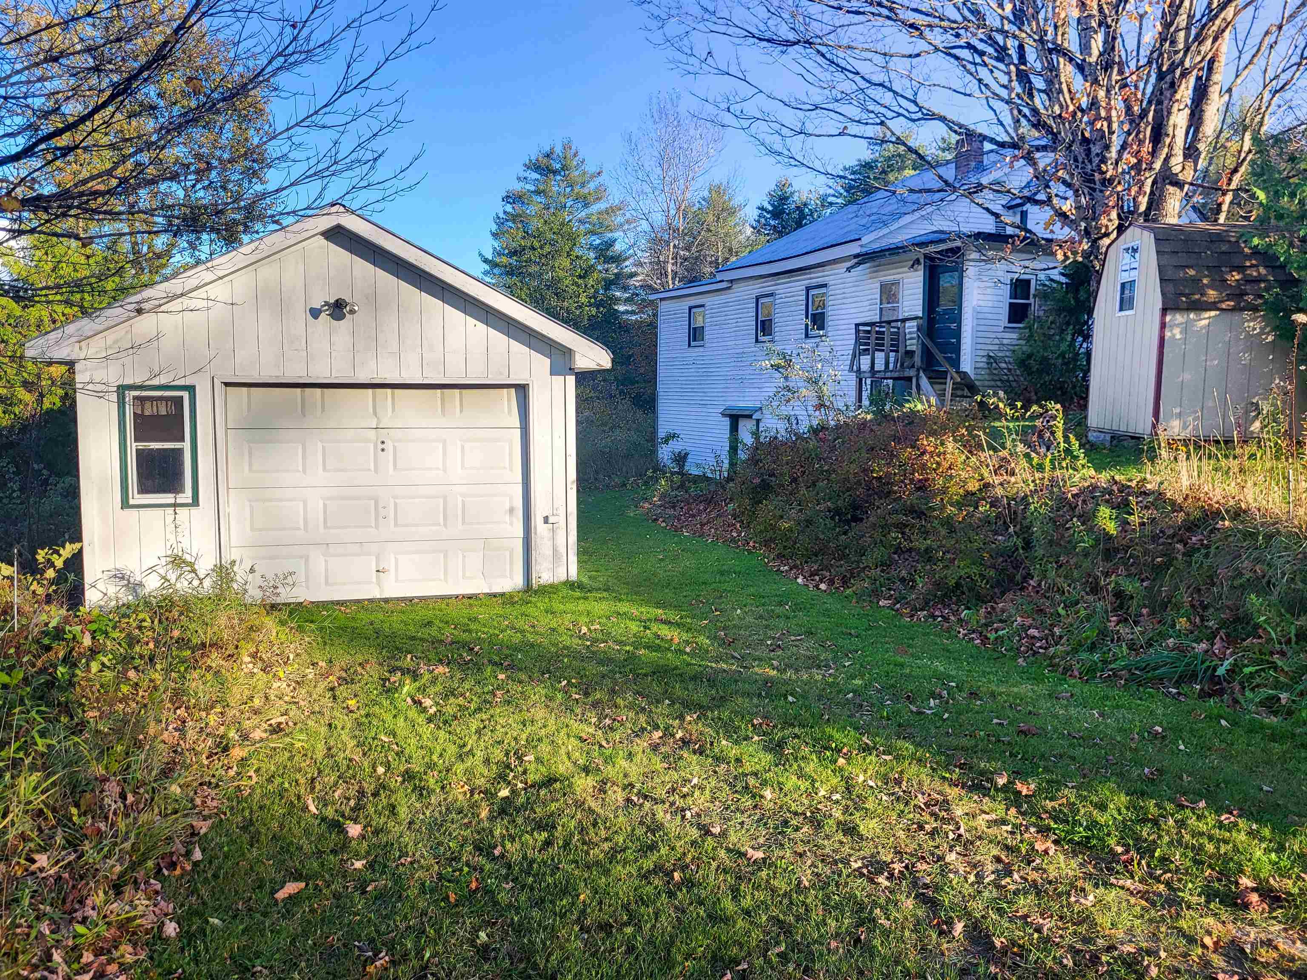
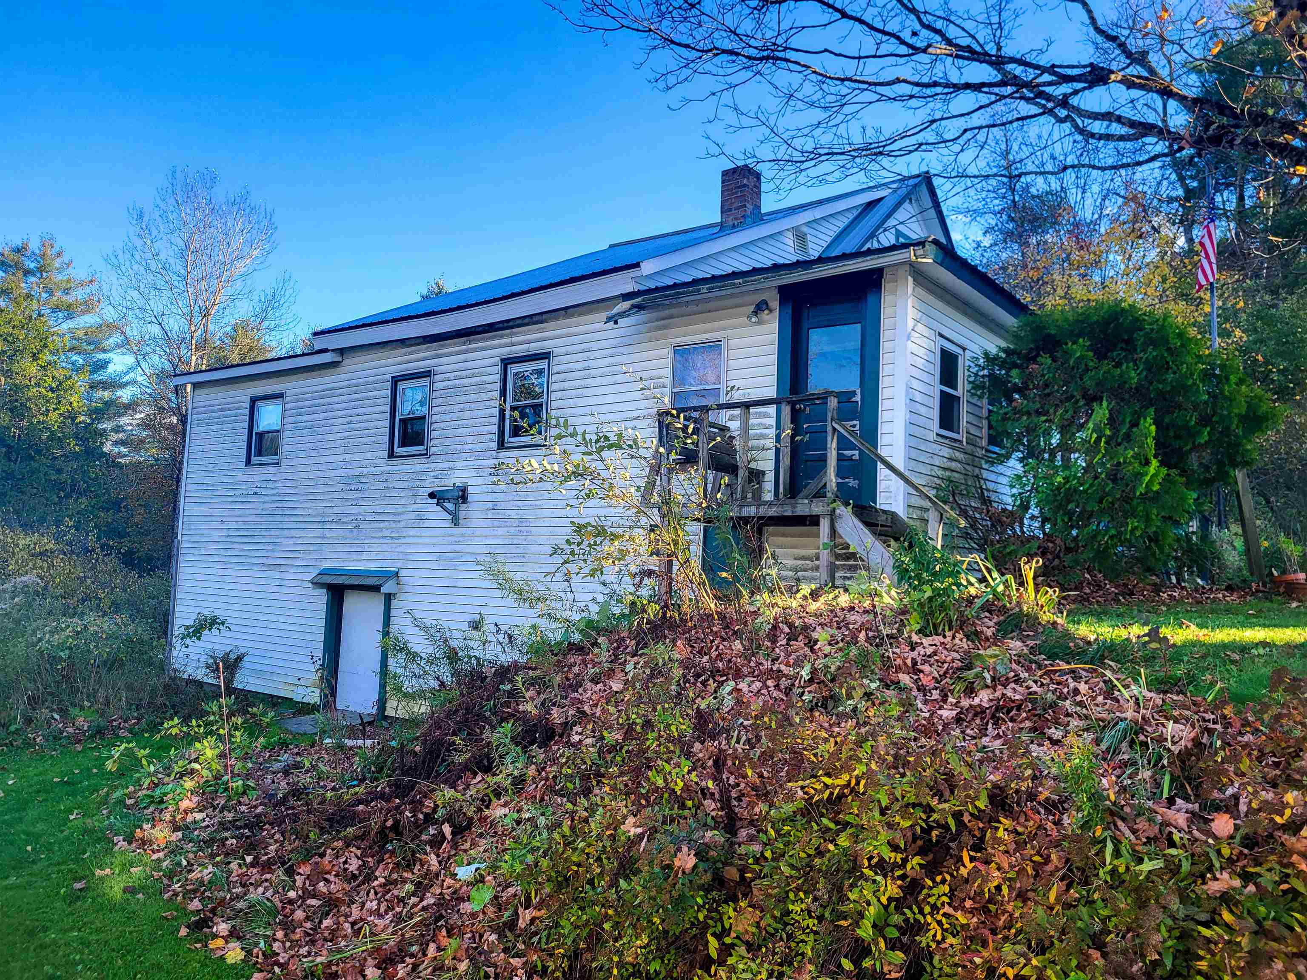
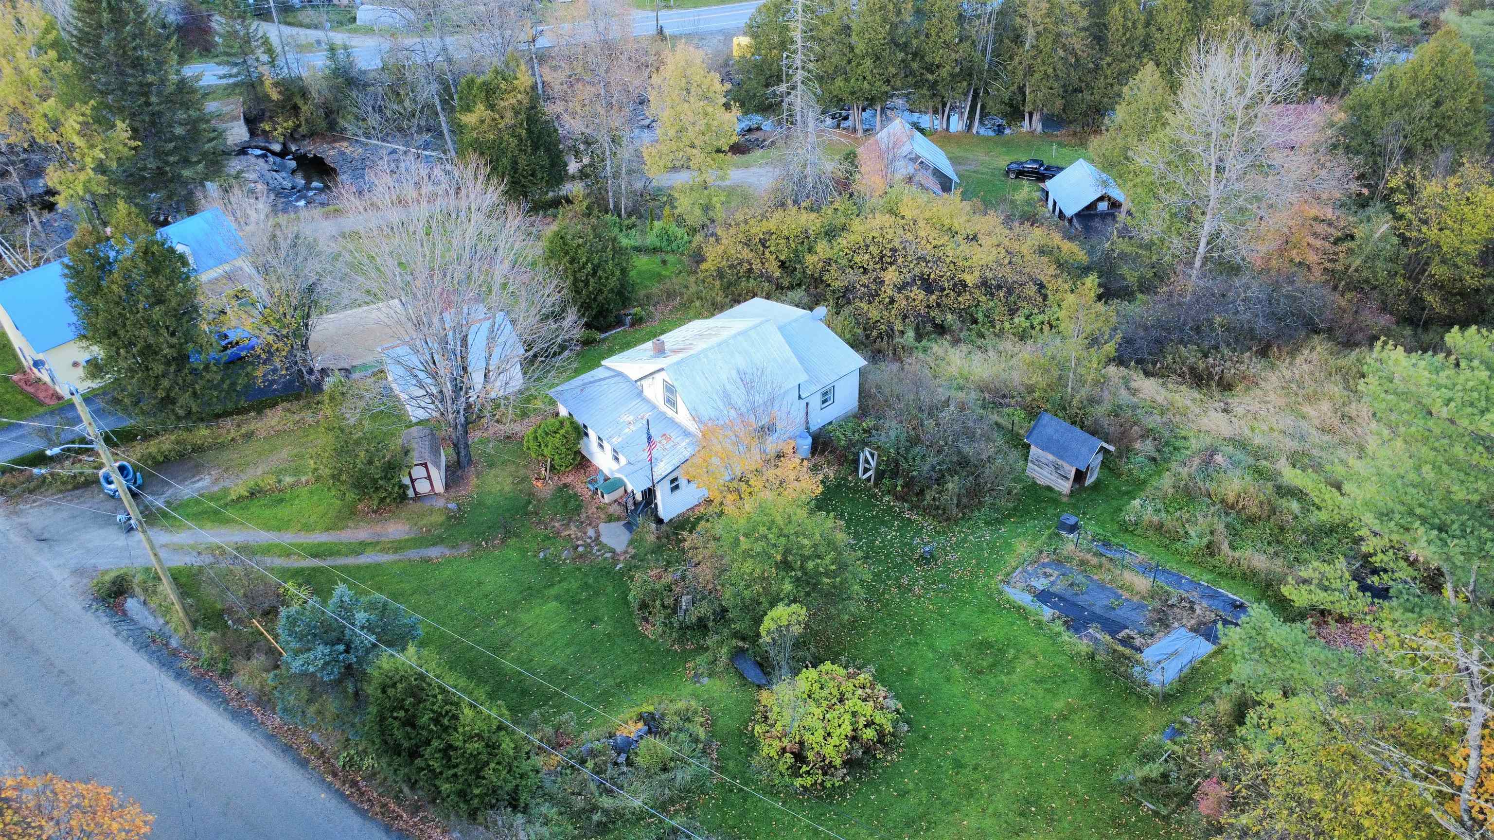
Nestled in the town of Wheelock, this circa-1900 farmhouse offers the charm on a beautiful 0.91-acre setting, and plenty of potential to create a home that reflects your vision. Featuring 3 bedrooms, 1 full bath with laundry, and enclosed porches, this property is ready for someone to bring fresh ideas and a little TLC. Outside, the spacious yard invites gardening, outdoor projects, and relaxed country living, with established fruit trees, ample garden space, a garden shed, tool shed, and compost bin. Nature lovers will appreciate the local wildlife, a nearby river, and convenient access to VAST and VASA trails. Practical features include a spacious one-car garage for parking and storage, a clean basement with new support columns and a workbench area, a new oil tank installed in 2021, a boiler serviced annually, and a propane-powered standby generator. The property is served by a reliable off-site spring water source. Whether you dream of restoration, a peaceful Vermont getaway, or a quaint place to call home, this property offers a wonderful opportunity to bring your vision to life! Sold in as-is condition.

Save
Ask
Tour
Hide
Share
Listing Snapshot
Price 
$157,200
Days On Site 
19 Days
Bedrooms 
3
Inside Area (SqFt) 
1,434 sqft
Total Baths 
1
Full Baths 
1
Partial Baths 
N/A
Lot Size 
0.91 Acres
Year Built 
1900
MLS Number 
5113930
Status 
Active
Property Tax 
$2,330.32
HOA/Condo/Coop Fees 
N/A
Sq Ft Source 
N/A
Friends & Family
Recent Activity
3 weeks agoListing updated with changes from the MLS
3 weeks agoListing first seen on site
General Features
Acres 
0.91
Additional Property Use 
Mixed UseResidentialRecreational
Garage 
Yes
Garage Spaces 
1
Number Of Stories 
1
Parking 
GravelDrivewayGarage
Parking Spaces 
1
Pets 
Yes
Property Sub Type 
Single Family Residence
SqFt Above 
1434
SqFt Total 
2674
Style 
Farmhouse
Utilities 
Cable AvailablePropane
Water Source 
Spring
Zoning 
None
Interior Features
Appliances 
DryerFreezerRefrigeratorWasherElectric Range
Basement 
ConcreteDirt FloorFinishedUnfinished
Electric 
100 Amp ServiceCircuit Breakers
Flooring 
CarpetVinyl
Heating 
Forced AirOilPellet Stove
Save
Ask
Tour
Hide
Share
Exterior Features
Construction Details 
Vinyl Siding
Patio And Porch 
Porch
Roof 
Metal
Community Features
School District 
Kingdom East
Schools
School District
Kingdom East
Elementary School
Millers Run Elementary School
Middle School
Millers Run USD 37
High School
Choice
Listing courtesy of Holly McKeon of Parkway Realty


Copyright 2026, PrimeMLS, Inc. All rights reserved. This information is deemed reliable, but not guaranteed. The data relating to real estate displayed on this display comes in part from the IDX Program of PrimeMLS. The information being provided is for consumers’ personal, noncommercial use and may not be used for any purpose other than to identify prospective properties consumers may be interested in purchasing.
Last checked: 2026-11-01 10:19 AM UTC
Neighborhood & Commute
Source: Walkscore
Disclosure: Community information and market data powered by Constellation Data Labs. Information is deemed reliable but not guaranteed.
Save
Ask
Tour
Hide
Share

Local Northeast Kingdom Real Estate Listings for Sale