1029 John Fowler RoadMarshfield, VT 05658
Mortgage Calculator
Monthly Payment (Est.)
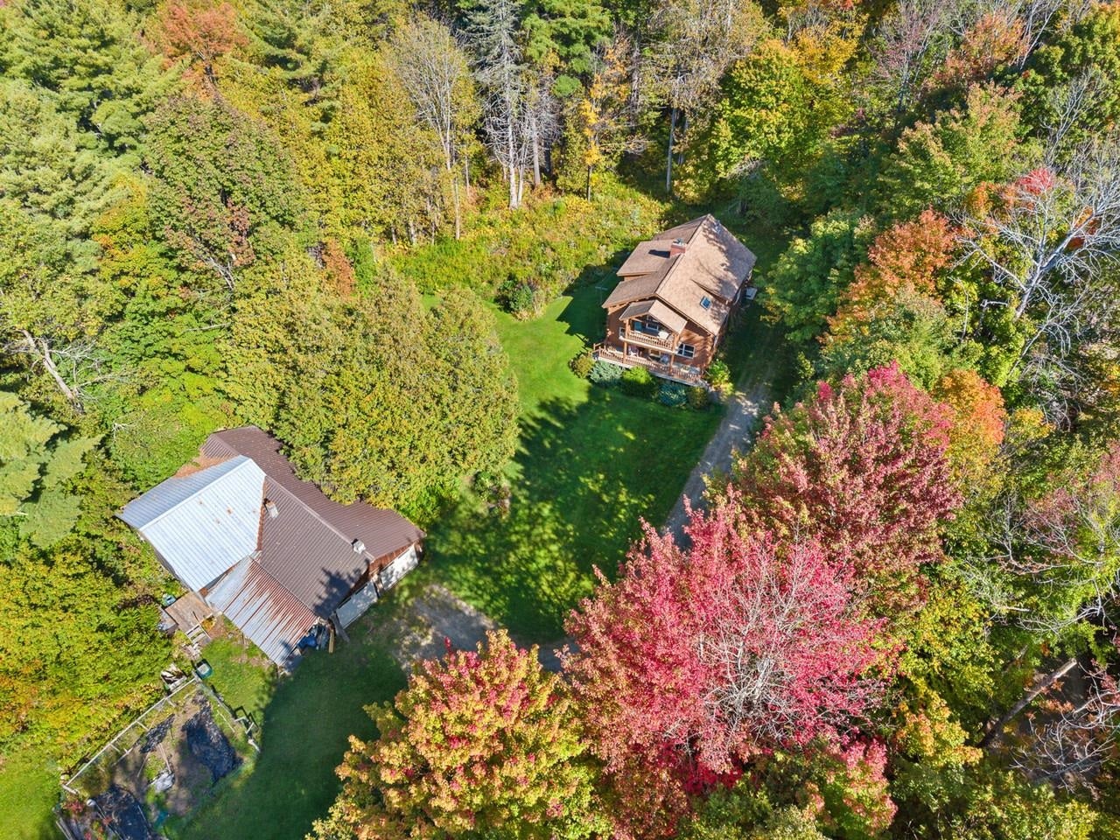
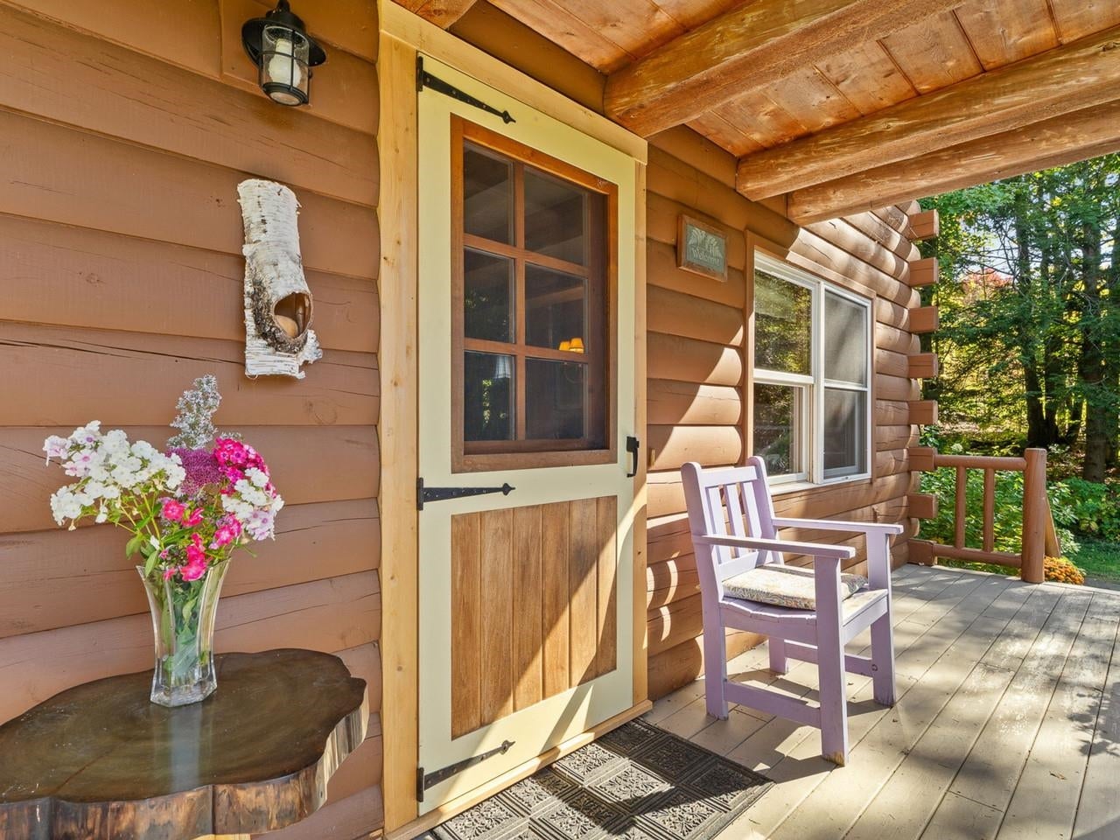
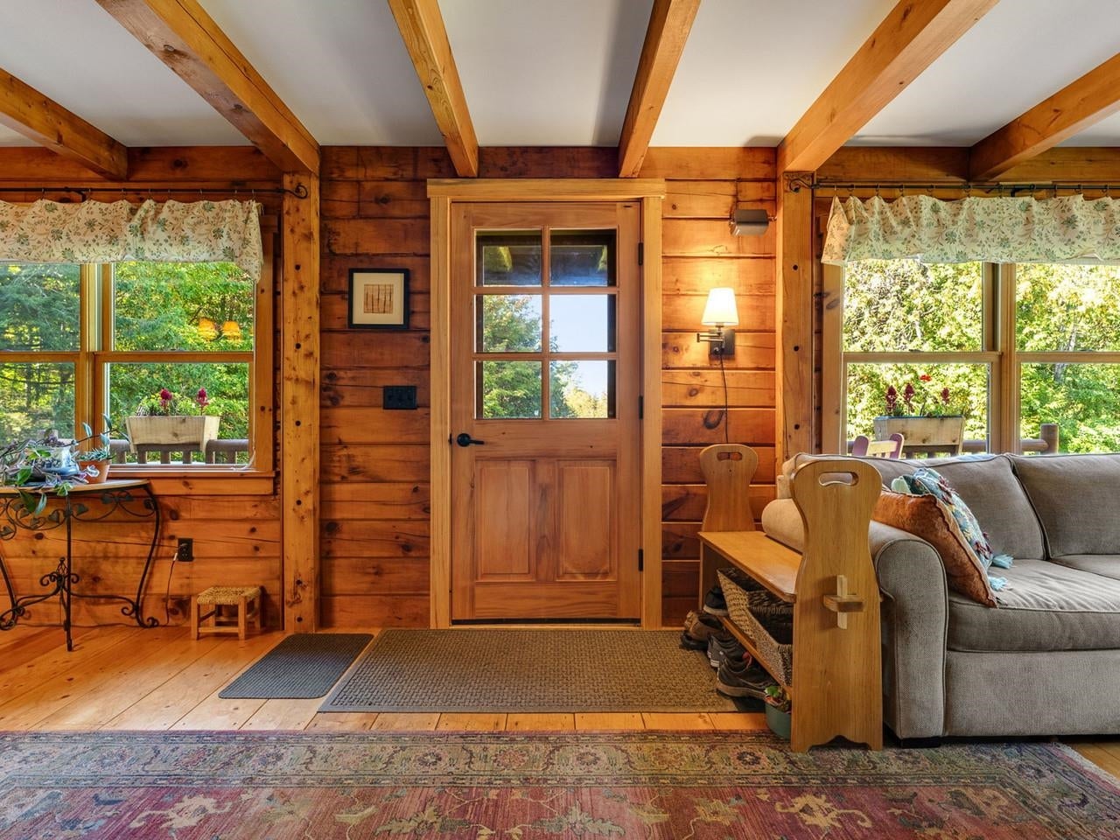
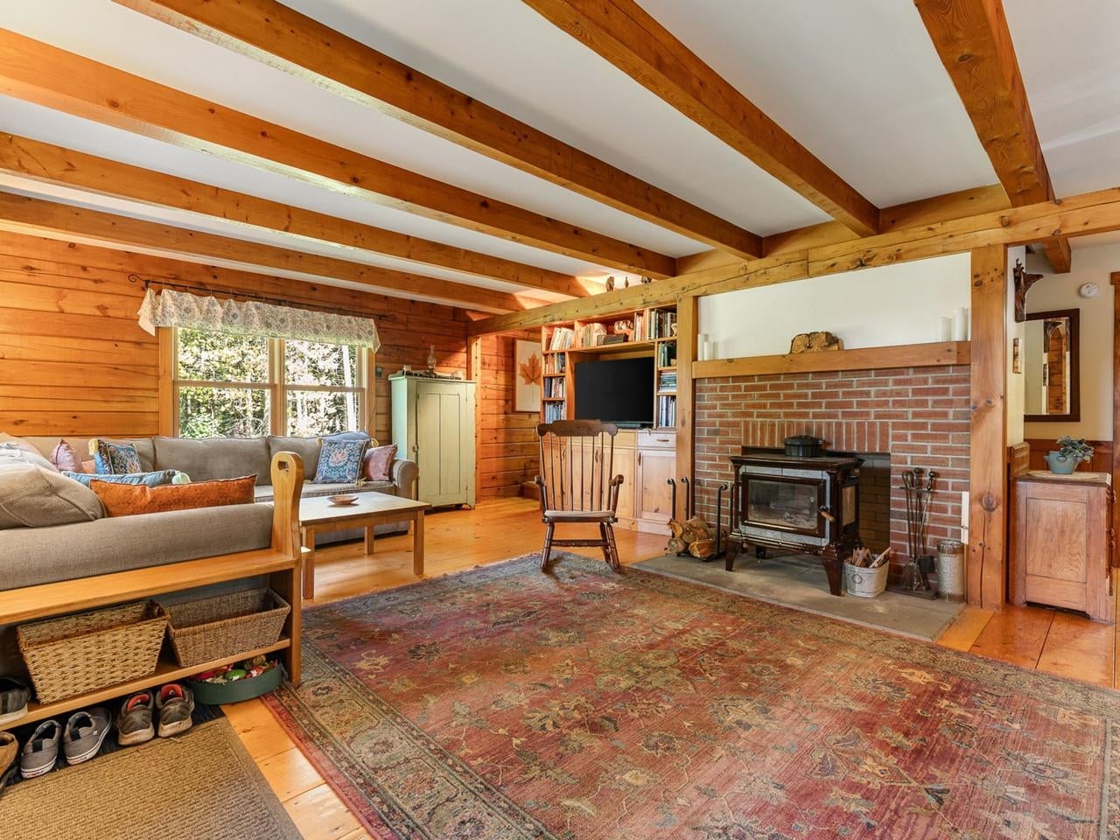
Enter an interest rate to see your estimated monthly payment.Enjoy the peace and tranquility of Vermont living in this meticulously maintained log home set on over 7 acres in a rural setting. The property features a beautiful, open lot framed by mature trees and a spring-fed pond. The home offers a three-season sunroom with new skylights and roof, perfect for enjoying the natural beauty of Vermont's changing seasons. Inside, you'll find custom cabinetry throughout the kitchen, living room, and bathrooms, adding thoughtful craftsmanship and character throughout the home. The first-floor laundry room offers additional flexible space for exercise equipment, hobbies, or a home office, while a spacious area on the second floor, just outside the bedrooms, provides another ideal spot for a dedicated workspace. Recent improvements include a newer propane furnace and water heater, along with a new soapstone wood stove installed in the living room in 2025, adding warmth and comfort. Outdoor amenities include a relaxing sauna and an approximately 1,000-square-foot heated workshop attached to the garage, offering ample space for projects, woodworking, hobbies, or storage. A wonderful opportunity to embrace the best of Vermont living, with room to work, create, and unwind in a peaceful natural setting. Open house Sunday 10/11 10am-noon.
| a week ago | Listing updated with changes from the MLS | |
| a week ago | Price changed to $649,900 | |
| 4 weeks ago | Listing first seen on site |

Copyright 2026, PrimeMLS, Inc. All rights reserved. This information is deemed reliable, but not guaranteed. The data relating to real estate displayed on this display comes in part from the IDX Program of PrimeMLS. The information being provided is for consumers’ personal, noncommercial use and may not be used for any purpose other than to identify prospective properties consumers may be interested in purchasing.
Last checked: 2026-10-24 07:06 PM UTC