Save
Ask
Tour
Hide
Share
$419,900
28 Days On Site

81 Deer Run Lane
Lyndon, VT 05851

For Sale|Single Family Residence|Active Under Contract
3
Beds
3
Total Baths
2
Full Baths
1
Partial Bath
1,872
SqFt
$224
/SqFt
2003
Built
County:
Caledonia
Listing courtesy of Holly McKeon of Parkway Realty
Call Now: 802-424-6691
Is this the listing for you? We can help make it yours.
802-424-6691
81 Deer Run Lane81 Deer Run Lane81 Deer Run Lane81 Deer Run Lane
Save
Ask
Tour
Hide
Share

Mortgage Calculator

Monthly Payment (Est.)

Enter an interest rate to see your estimated monthly payment.
Calculator powered by Showcase IDX, a Constellation1 Company. Copyright ©2026 Information is deemed reliable but not guaranteed.

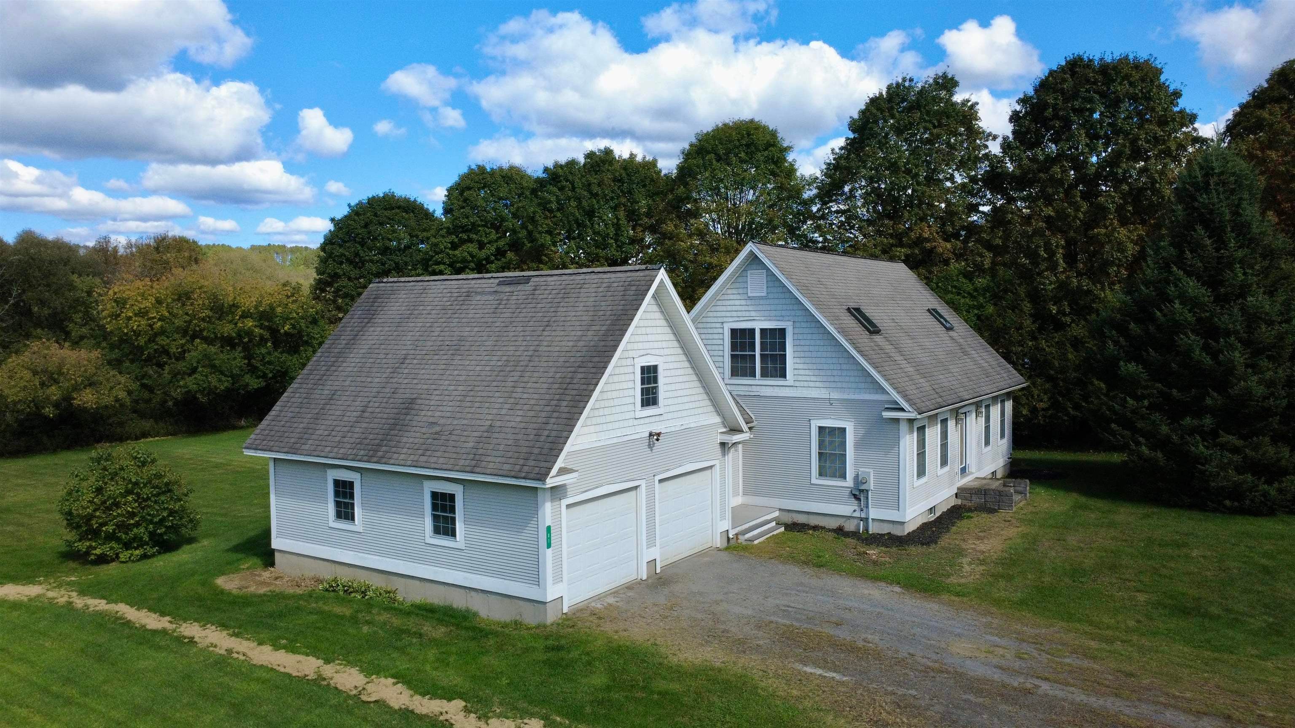
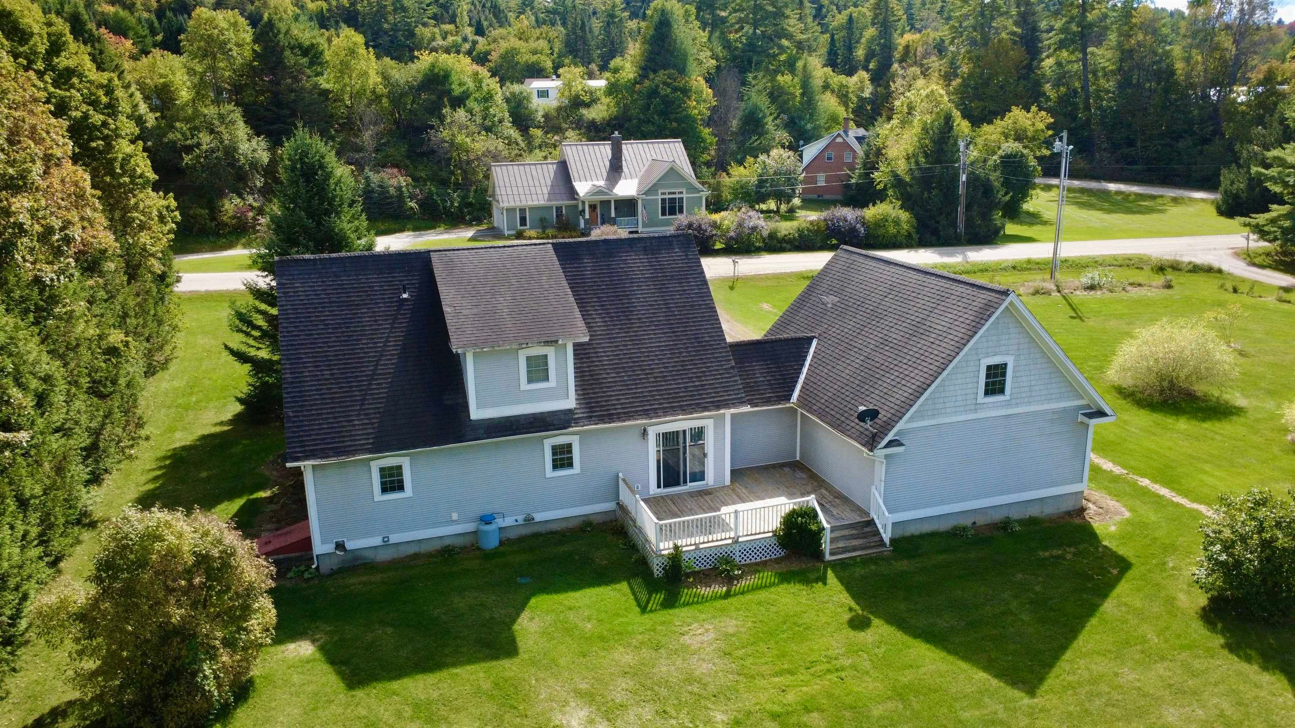
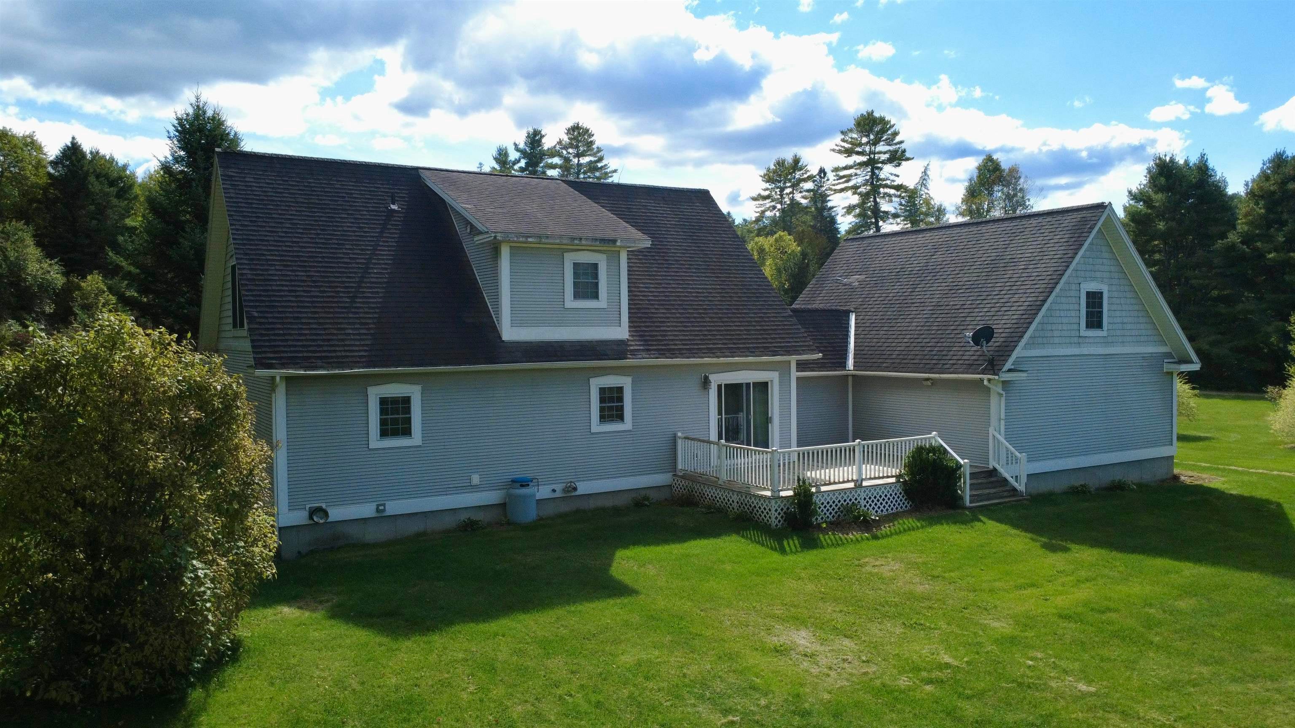
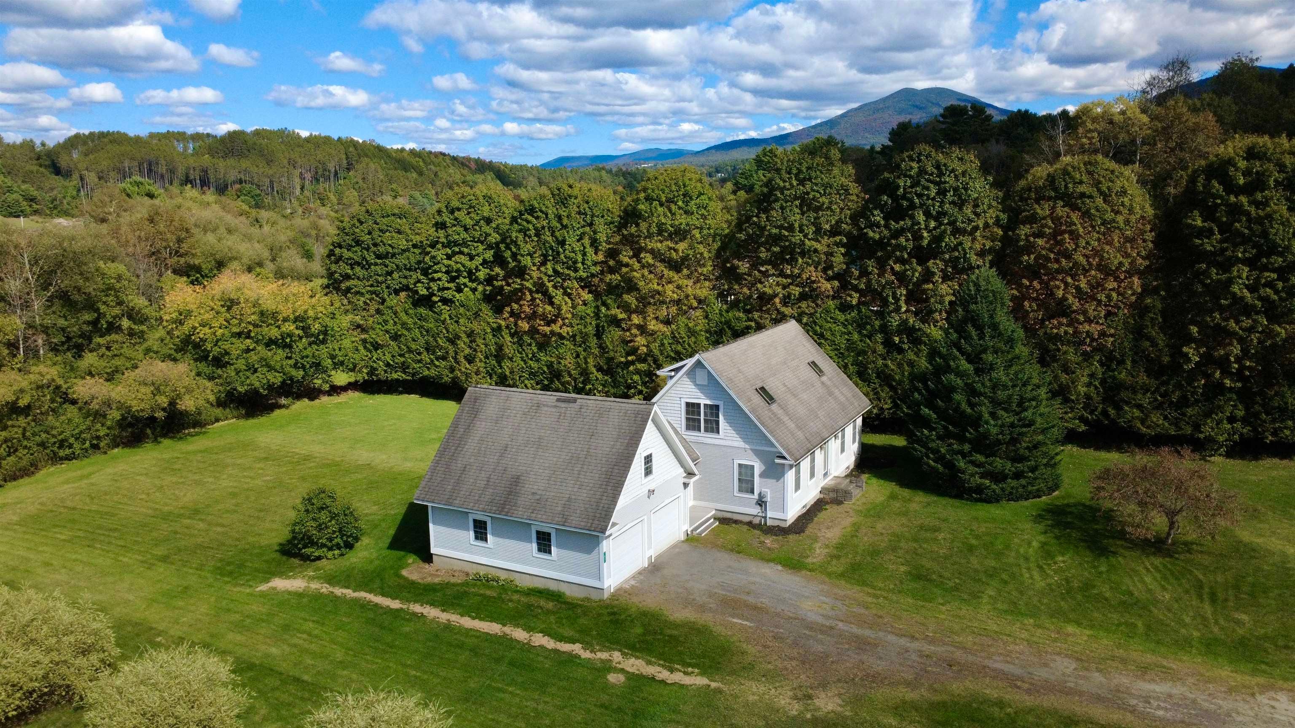
Comfortable living comes together in this inviting 3-bedroom home offering 1,872 square feet and a layout designed for everyday life. The bedrooms are generously sized with the primary bedroom offering an ensuite bathroom and the two upstairs bedrooms sharing another full bath. On the first floor is an additional half bath with laundry. The kitchen features beautiful custom hardwood cabinetry crafted by a local cabinet maker, adding warmth and character you simply don't find in every home. Step outside to enjoy the peaceful backyard and spacious deck; an ideal spot for morning coffee, summer gatherings, or simply relaxing. The electrical panel includes a dedicated hookup for a hot tub that was previously located on the deck. An attached two-car garage provides convenient parking and storage, while the clean, open basement offers tons of potential for future living space, a workshop, recreation area, or more storage. This dead-end road location puts you close to VAST trails, Kingdom Trails, the Passumpsic River, Burke Mountain, the conveniences of town, and within walking distance to schools and a daycare. This property is ready to welcome you home!

Save
Ask
Tour
Hide
Share
Listing Snapshot
Price 
$419,900
Days On Site 
28 Days
Bedrooms 
3
Inside Area (SqFt) 
1,872 sqft
Total Baths 
3
Full Baths 
2
Partial Baths 
1
Lot Size 
0.7 Acres
Year Built 
2003
MLS Number 
5111609
Status 
Active Under Contract
Property Tax 
$6,842.44
HOA/Condo/Coop Fees 
N/A
Sq Ft Source 
N/A
Friends & Family
Recent Activity
3 weeks agoListing updated with changes from the MLS
3 weeks agoStatus changed to Active Under Contract
4 weeks agoListing first seen on site
General Features
Acres 
0.7
Garage 
Yes
Garage Spaces 
2
Number Of Stories 
1
Parking 
GravelDrivewayGarageAttached
Parking Spaces 
2
Pets 
Yes
Property Sub Type 
Single Family Residence
SqFt Above 
1872
SqFt Total 
2992
Style 
Cape
Utilities 
Cable Available
Water Source 
Public
Zoning 
RESD 1
Interior Features
Appliances 
DishwasherDryerRefrigeratorMicrowaveWasherGas Range
Basement 
ConcreteFinishedUnfinished
Electric 
200+ Amp ServiceCircuit Breakers
Flooring 
CarpetLaminateTile
Heating 
BaseboardHot WaterRadiantPropaneOil
Interior 
Natural Woodwork
Save
Ask
Tour
Hide
Share
Exterior Features
Construction Details 
Vinyl Siding
Lot Features 
Landscaped
Patio And Porch 
Deck
Roof 
Shingle
Community Features
School District 
Kingdom East
Schools
School District
Kingdom East
Elementary School
Lyndon Town Elementary School
Middle School
Lyndon Town Elementary School
High School
Lyndon Institute
Listing courtesy of Holly McKeon of Parkway Realty


Copyright 2026, PrimeMLS, Inc. All rights reserved. This information is deemed reliable, but not guaranteed. The data relating to real estate displayed on this display comes in part from the IDX Program of PrimeMLS. The information being provided is for consumers’ personal, noncommercial use and may not be used for any purpose other than to identify prospective properties consumers may be interested in purchasing.
Last checked: 2026-10-24 07:06 PM UTC
Neighborhood & Commute
Source: Walkscore
Disclosure: Community information and market data powered by Constellation Data Labs. Information is deemed reliable but not guaranteed.
Save
Ask
Tour
Hide
Share

Local Northeast Kingdom Real Estate Listings for Sale