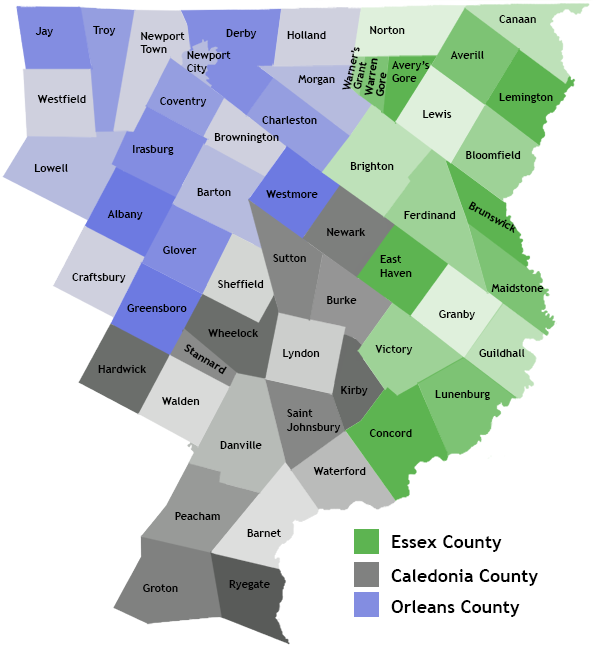
83 Spring StreetHardwick, VT 05843
Mortgage Calculator
Monthly Payment (Est.)
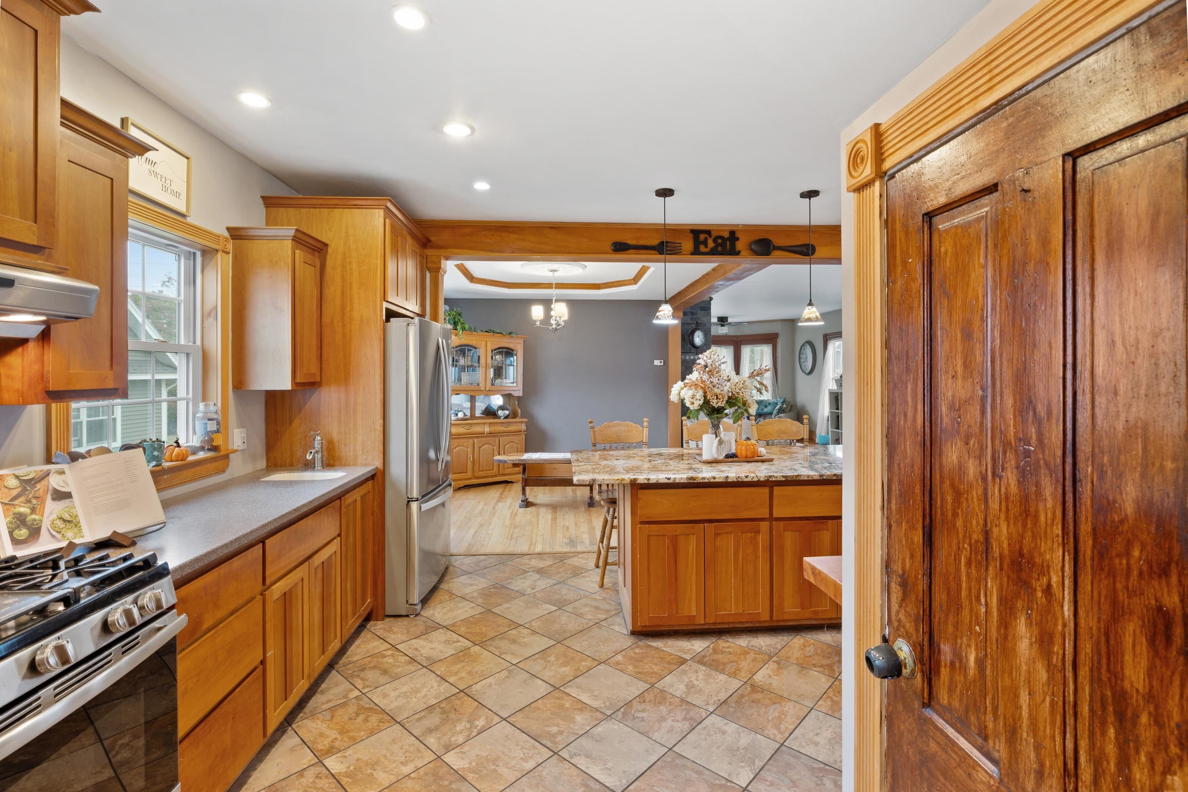
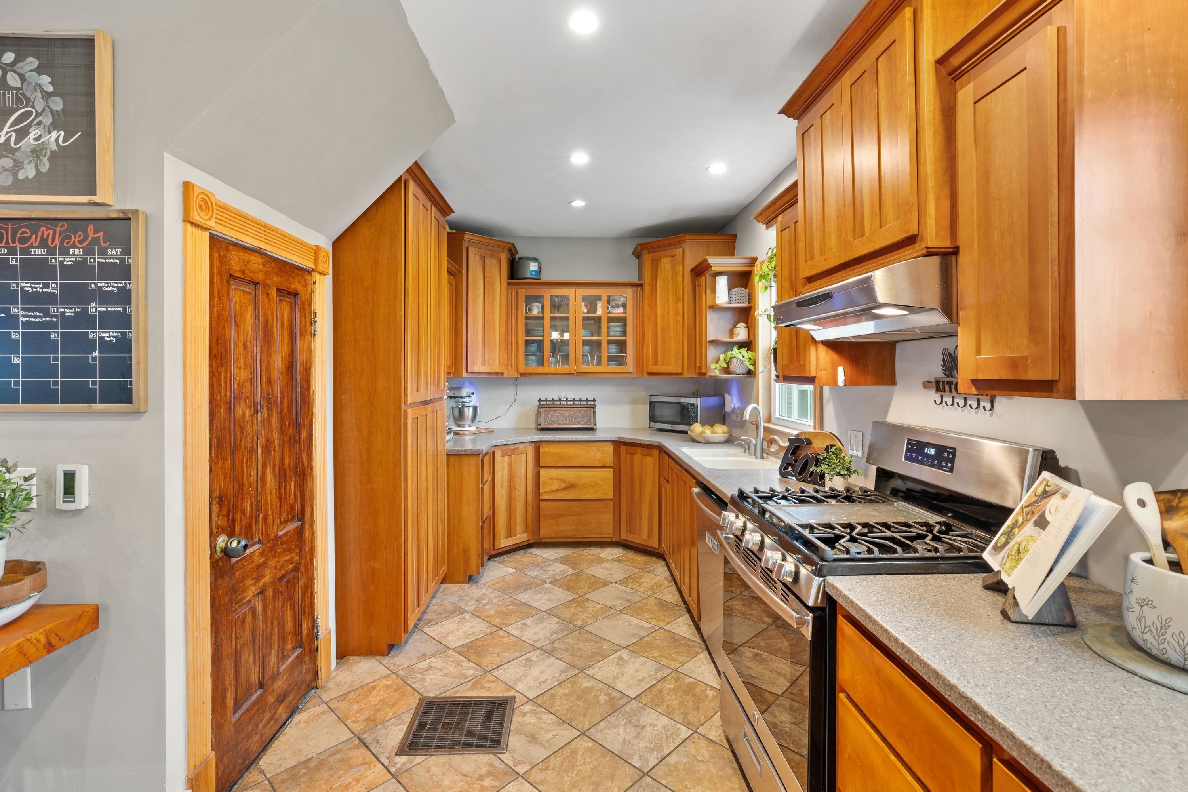
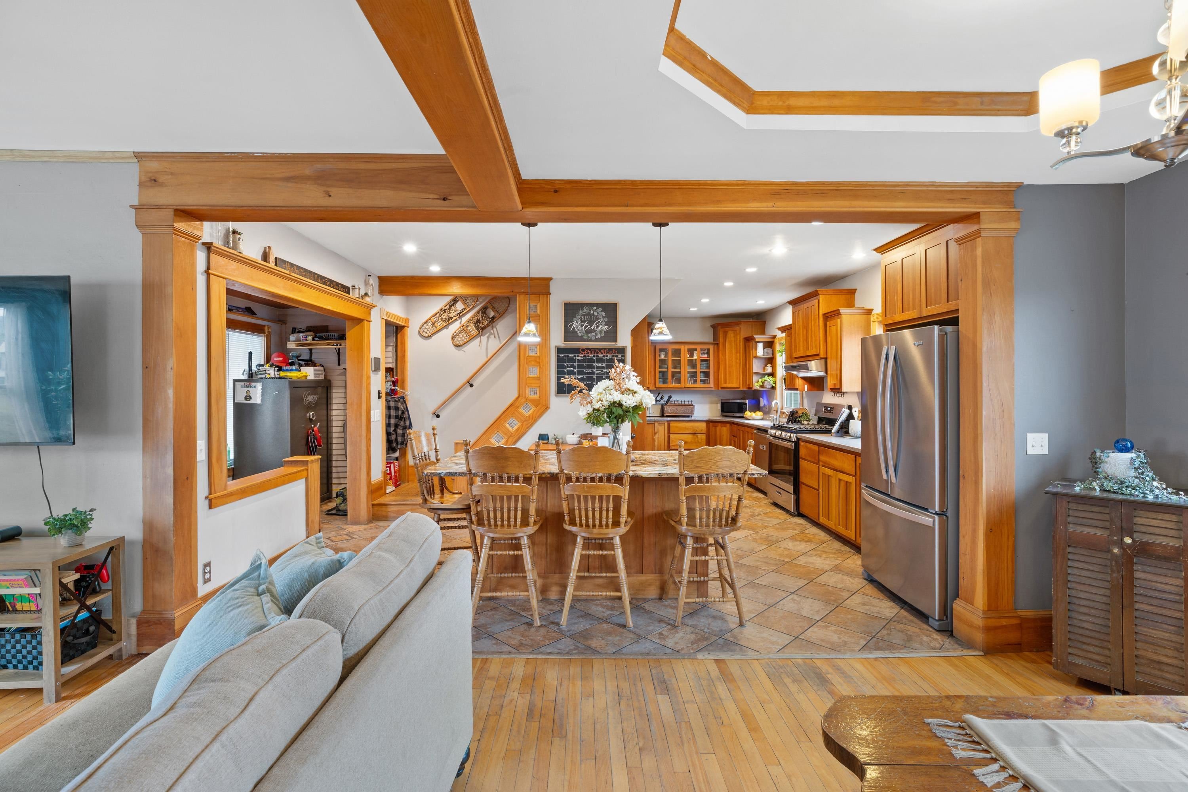
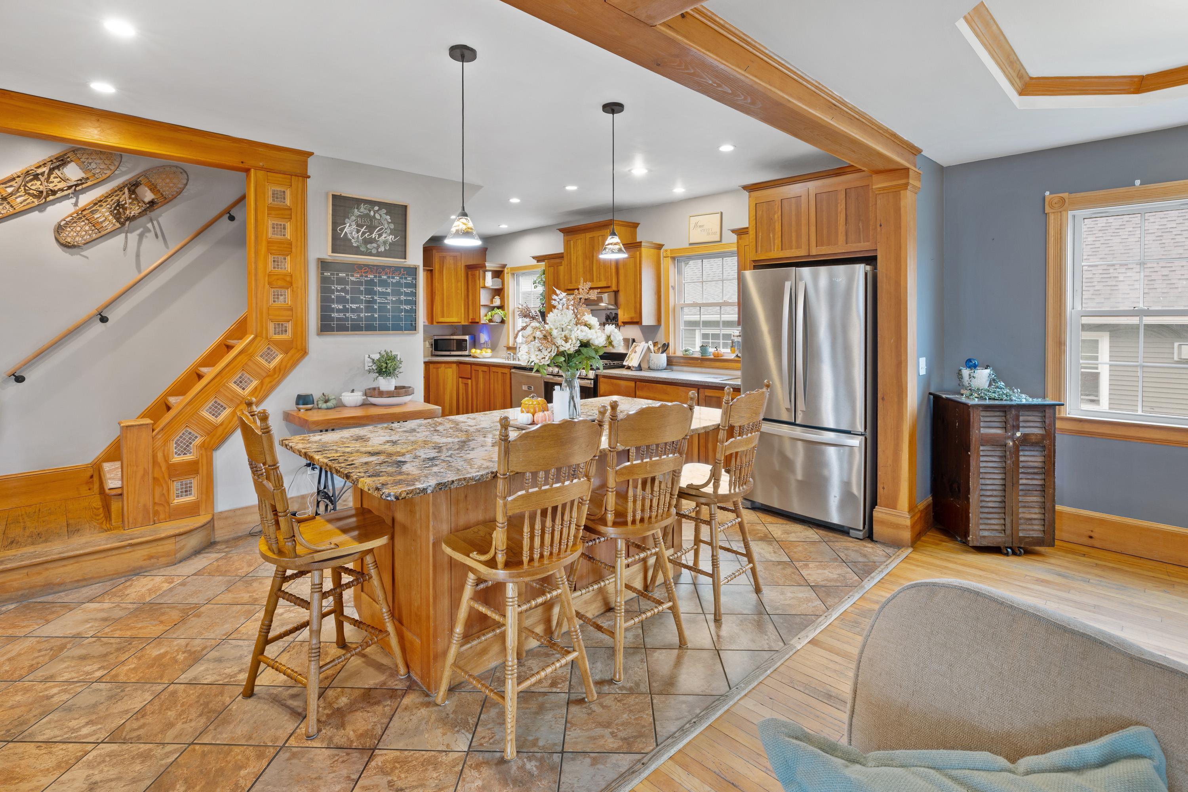
$1,547Forget the car - at 83 Spring Street, downtown Hardwick is just outside your door! Located in the heart of Hardwick Village, out of the flood zone, this spacious, updated historic Vermont home offers the convenience of a walkable location with local dining, coffee shops, shopping, schools, the library, community events, and everyday amenities all nearby. Enter inside through a covered porch into a designated mud room to find a thoughtfully modernized early-1900s home filled with natural light, original character, and an impressive amount of flexible living space. You are welcomed by the spacious kitchen, featuring expansive granite counter space, an island with additional seating, and beautiful cherry cabinetry that complements the home's warm natural woodwork. A formal dining space with thoughtfully designed ceiling character opens directly into the kitchen and oversized living room. A cozy wood stove surrounded by stonework, hardwood floors, and several large windows letting in ample sunlight make this space perfect for gathering, relaxing, or entertaining. A tiled full bathroom, closet, and access to the basement complete this first level. With 6 bedrooms spread across the upper floors, there is room to create the layout that works for you. Need a home office, guest room, hobby space, playroom, or additional living area? Both the second and third floors offer bedrooms and bonus spaces with plenty of possibilities. The primary bedroom offers a 1/2 bathroom for ease on the second floor. Classic details including bay windows and wood trim preserve the character of this Hardwick home, while the exterior offers easy-to-maintain outdoor space with mature trees for shade and curb appeal. A one car garage adds valuable storage for vehicles, outdoor gear, tools, and more.and more. Be sure to schedule your showing today!
| 14 hours ago | Listing updated with changes from the MLS® | |
| 6 days ago | Listing first seen on site |

Copyright 2026, PrimeMLS, Inc. All rights reserved. This information is deemed reliable, but not guaranteed. The data relating to real estate displayed on this display comes in part from the IDX Program of PrimeMLS. The information being provided is for consumers’ personal, noncommercial use and may not be used for any purpose other than to identify prospective properties consumers may be interested in purchasing.
Last checked: 2026-09-17 07:45 AM UTC