Save
Ask
Tour
Hide
Share
$259,950
6 Days On Site

405 Sawmill Road
Concord, VT 05824

For Sale|Single Family Residence|Active
2
Beds
2
Total Baths
1
Full Bath
1
Partial Bath
2,443
SqFt
$106
/SqFt
1982
Built
County:
Essex
Listing courtesy of Liz Tremblay of RE/Max Heritage
Call Now: 802-424-6691
Is this the listing for you? We can help make it yours.
802-424-6691
405 Sawmill Road405 Sawmill Road405 Sawmill Road405 Sawmill Road
Save
Ask
Tour
Hide
Share

Mortgage Calculator

Monthly Payment (Est.)

$1,186
Calculator powered by Showcase IDX, a Constellation1 Company. Copyright ©2026 Information is deemed reliable but not guaranteed.

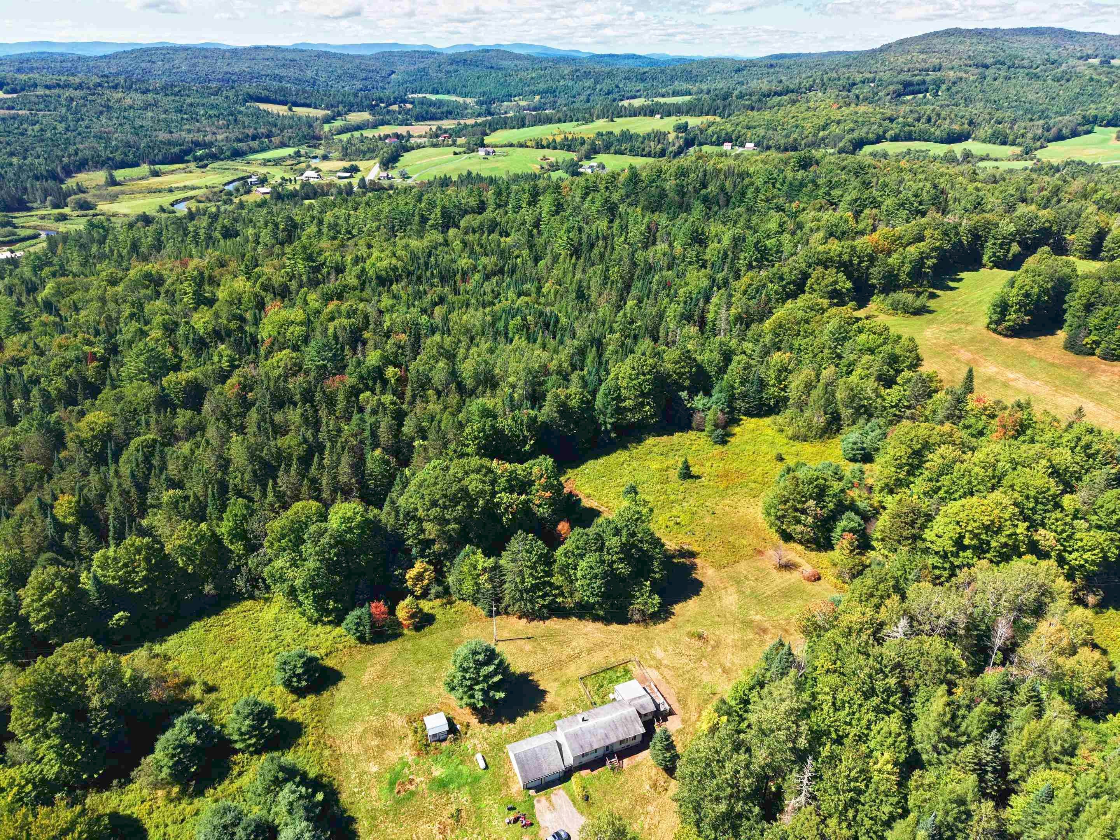
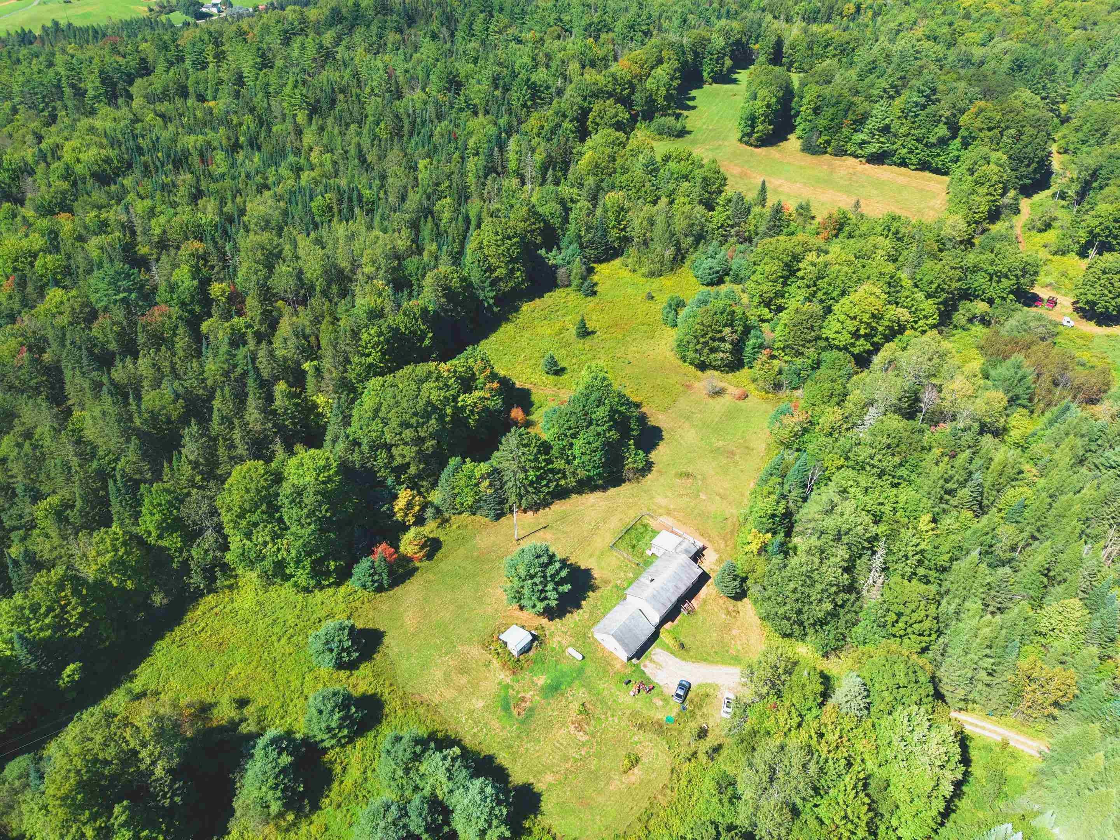
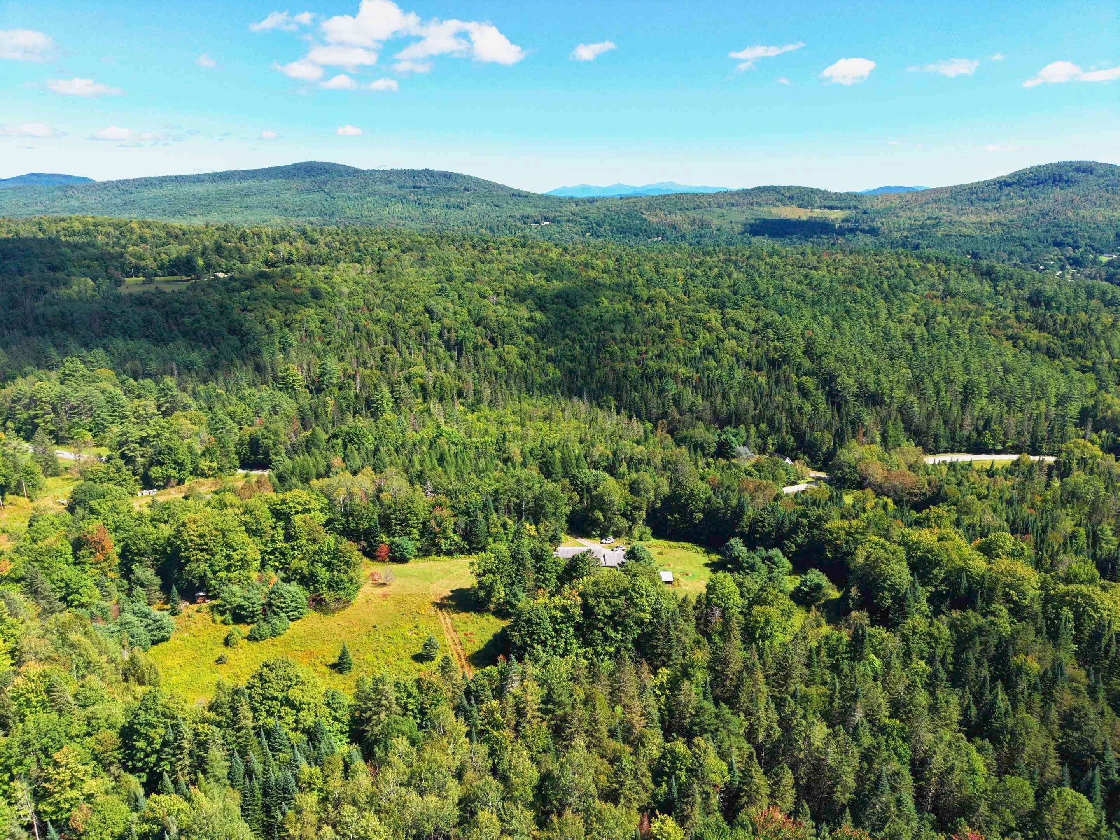
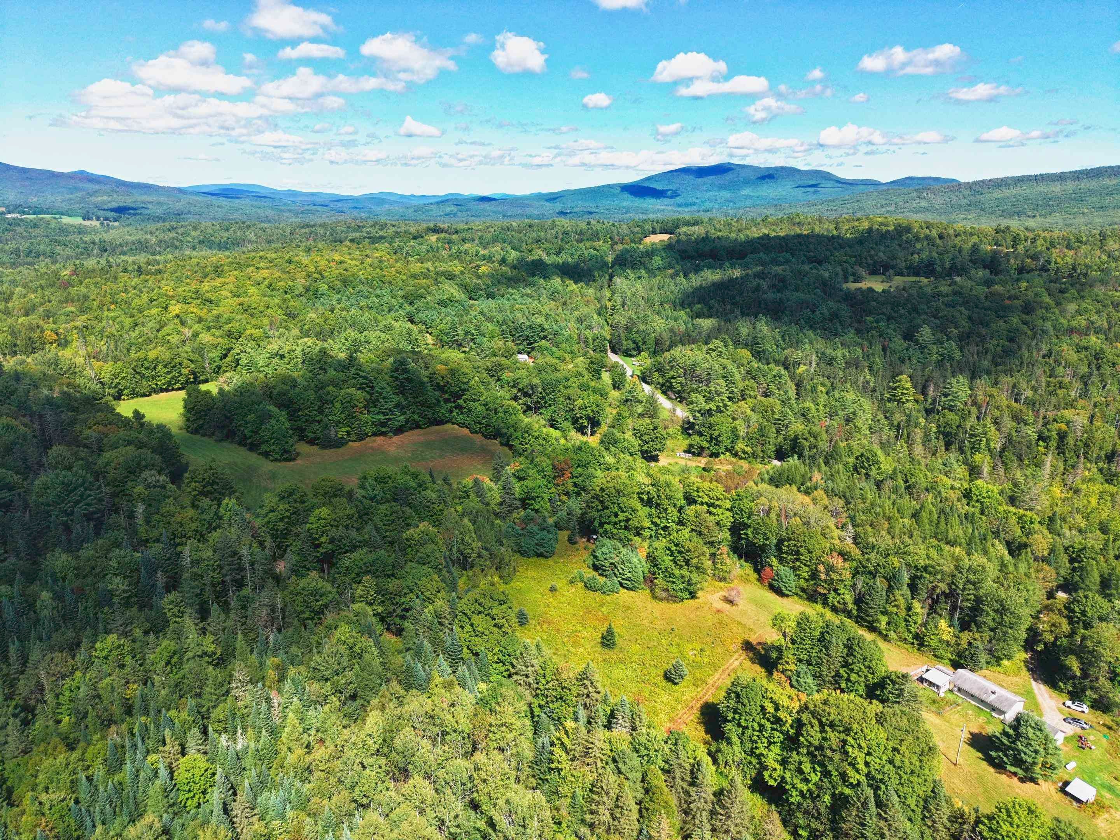
Privacy, acreage, and potential together on this approximately 19 acre Vermont property. Enjoy the space and seclusion of a country location while remaining conveniently close to town. The generous acreage and natural surroundings are a standout feature, providing plenty of room to enjoy the outdoors and appreciate the privacy this property offers. The home provides a great opportunity for a new owner to add personal touches and make cosmetic updates over time to suit their style. An attached two car garage offers added convenience and storage. For Buyer's seeking acreage, privacy, and the opportunity to make a property their own, this home offers an appealing combination of space, location, and possibilities. Property is best suited for cash or conventional financing.

Save
Ask
Tour
Hide
Share
Listing Snapshot
Price 
$259,950
Days On Site 
6 Days
Bedrooms 
2
Inside Area (SqFt) 
2,443 sqft
Total Baths 
2
Full Baths 
1
Partial Baths 
1
Lot Size 
18.8 Acres
Year Built 
1982
MLS® Number 
5109109
Status 
Active
Property Tax 
$4,187.13
HOA/Condo/Coop Fees 
N/A
Sq Ft Source 
N/A
Friends & Family
Recent Activity
3 days agoListing updated with changes from the MLS®
7 days agoListing first seen on site
General Features
Acres 
18.8
Garage 
Yes
Garage Spaces 
2
Number Of Stories 
1
Parking 
GravelAttached
Parking Spaces 
2
Property Sub Type 
Single Family Residence
Sewer 
Septic Tank
SqFt Above 
1475
SqFt Below 
968
SqFt Total 
2443
Style 
Raised Ranch
Utilities 
Cable Available
Water Source 
WellPrivate
Zoning 
Rural
Interior Features
Appliances 
DryerRefrigeratorWasherElectric Range
Basement 
FinishedFullWalk-Out Access
Electric 
100 Amp ServiceCircuit Breakers
Flooring 
CarpetVinyl
Heating 
BaseboardPropane
Save
Ask
Tour
Hide
Share
Exterior Features
Construction Details 
Vinyl Siding
Patio And Porch 
DeckPorch
Roof 
Shingle
Community Features
School District 
Caledonia Central
Schools
School District
Caledonia Central
Elementary School
Concord Graded/High School
Middle School
Concord Graded/High School
High School
Concord High School
Listing courtesy of Liz Tremblay of RE/Max Heritage


Copyright 2026, PrimeMLS, Inc. All rights reserved. This information is deemed reliable, but not guaranteed. The data relating to real estate displayed on this display comes in part from the IDX Program of PrimeMLS. The information being provided is for consumers’ personal, noncommercial use and may not be used for any purpose other than to identify prospective properties consumers may be interested in purchasing.
Last checked: 2026-09-17 07:45 AM UTC
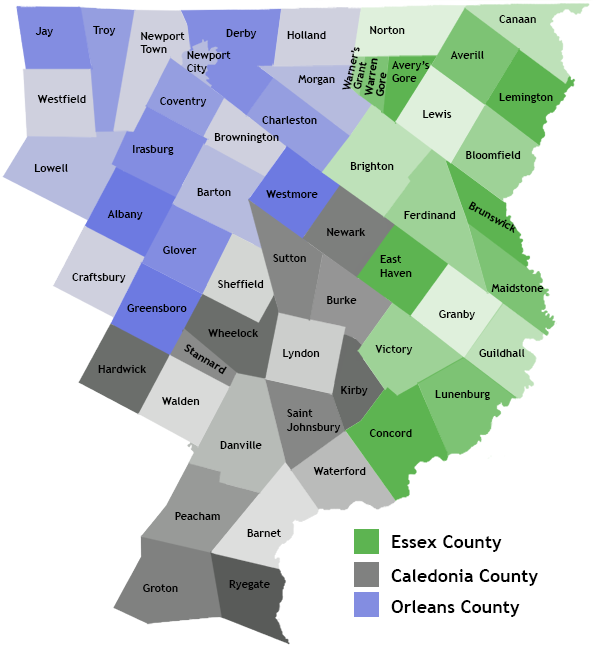
Neighborhood & Commute
Source: Walkscore
Disclosure: Community information and market data powered by Constellation Data Labs. Information is deemed reliable but not guaranteed.
Save
Ask
Tour
Hide
Share

Local Northeast Kingdom Real Estate Listings for Sale