Save
Ask
Tour
Hide
Share
$285,000
15 Days On Site

71 Summer Street
Hardwick, VT 05843

For Sale|Single Family Residence|Active Under Contract
2
Beds
1
Total Bath
1
Full Bath
1,012
SqFt
$282
/SqFt
1922
Built
County:
Caledonia
Listing courtesy of Brenda Menard of Choice Real Estate & Property Management
Call Now: 802-424-6691
Is this the listing for you? We can help make it yours.
802-424-6691
71 Summer Street71 Summer Street71 Summer Street71 Summer Street
Save
Ask
Tour
Hide
Share

Mortgage Calculator

Monthly Payment (Est.)

$1,300
Calculator powered by Showcase IDX, a Constellation1 Company. Copyright ©2026 Information is deemed reliable but not guaranteed.

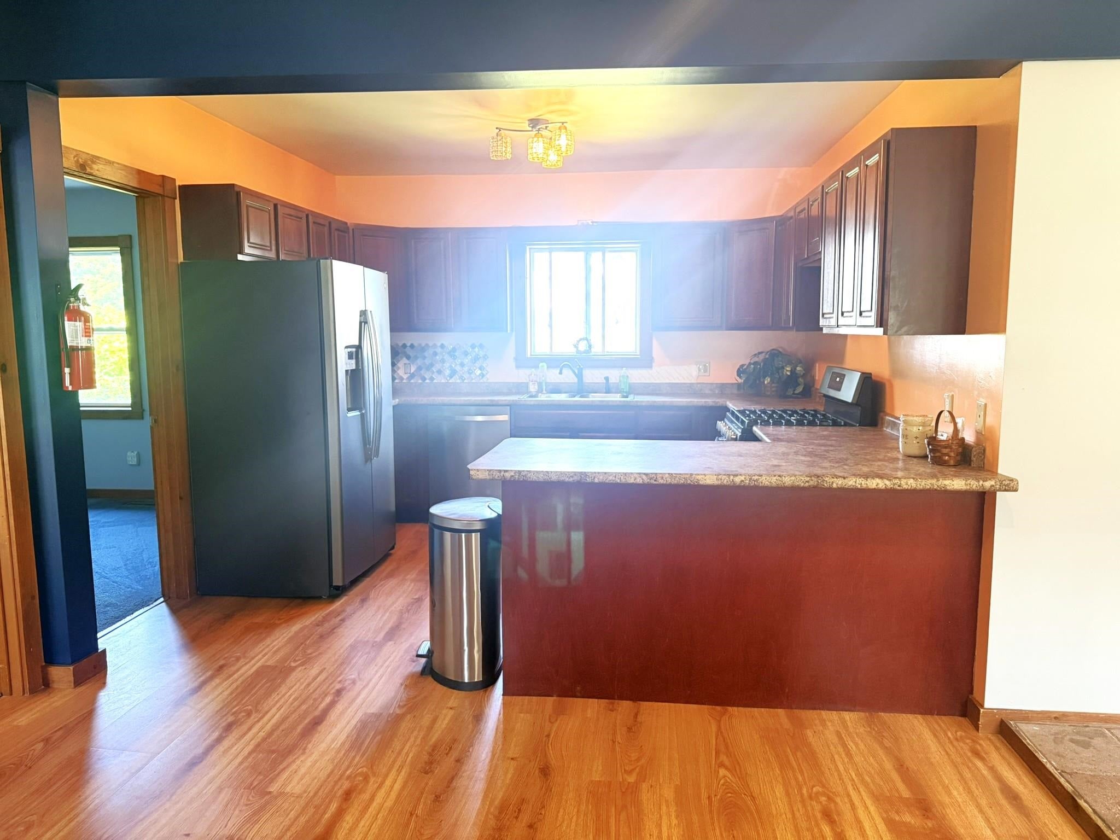
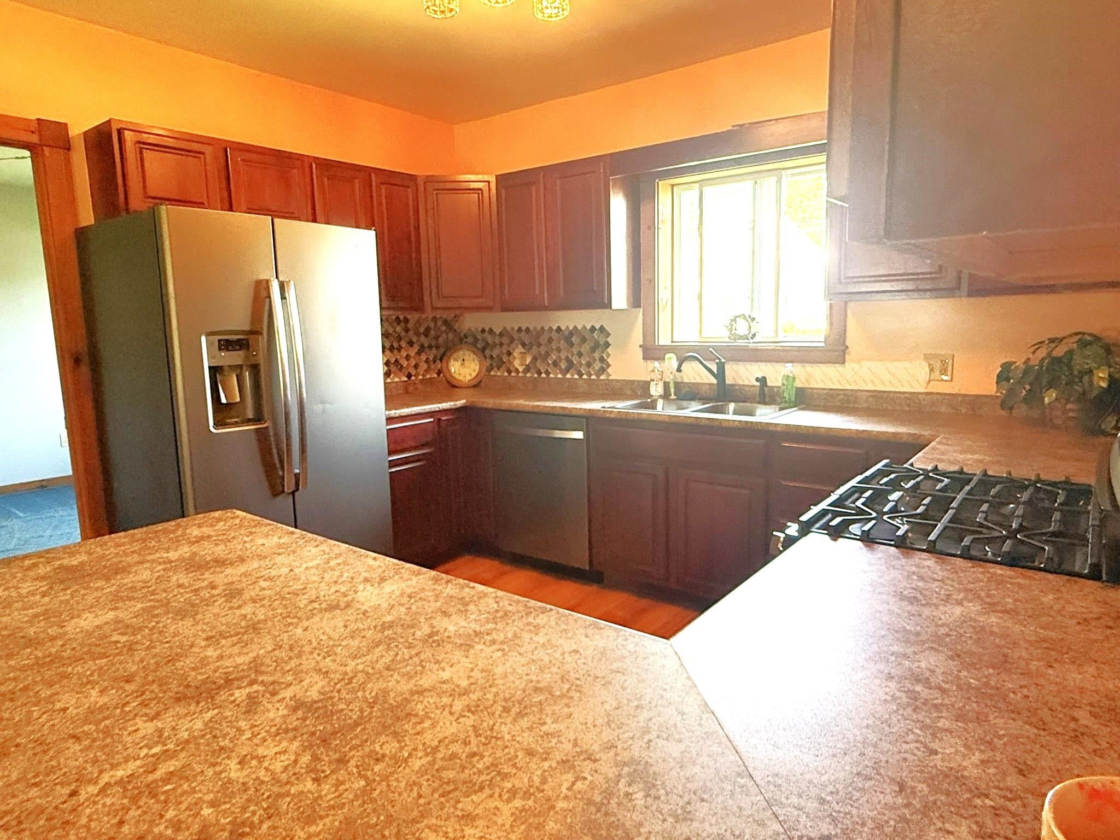
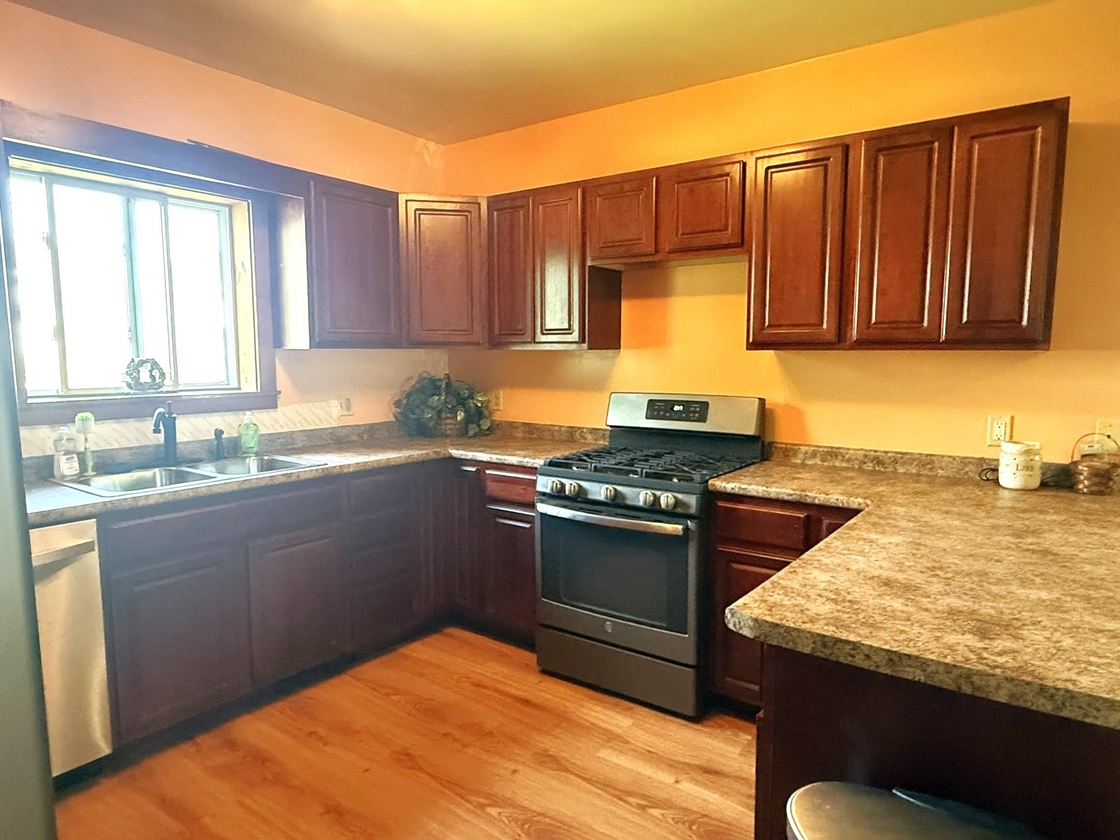
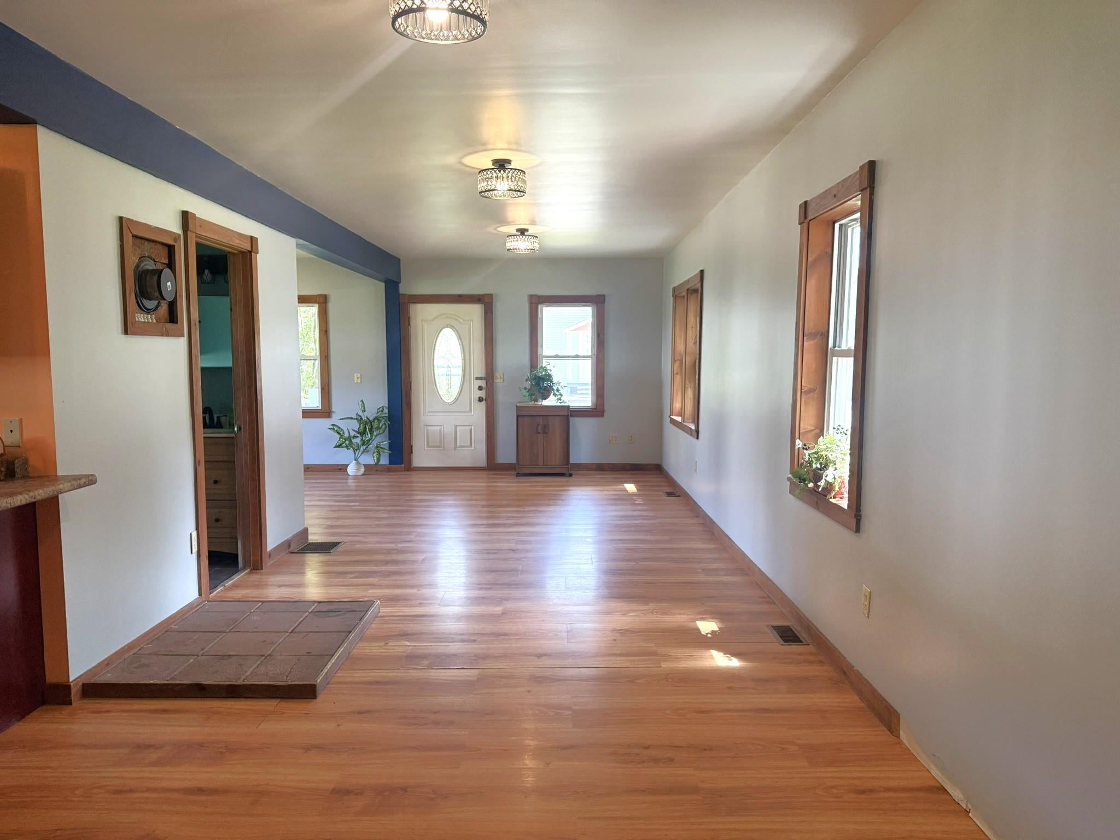
Charming, well positioned, and wonderfully walkable, this inviting ranch home offers an appealing combination of comfort, convenience, and easy one level living. Set on a desirable corner lot, the property is just a pleasant stroll from village amenities, restaurants, the local food co-op, and independent shops; an ideal location for enjoying the best of village living. Inside, the open concept layout creates an effortless sense of connection, with a generous kitchen opening seamlessly to the dining area and flowing into the living room. Two bedrooms and a full bath with laundry hookups complete the thoughtfully designed floor plan. The one car garage is especially versatile, offering parking plus room for storage and a dedicated workspace. An attached lean-to shed and separate storage shed provide additional capacity for tools, gardening supplies, recreational gear, and more. Outdoors, a level lawn offers plenty of usable space, complemented by mature trees for shade and established perennial plantings that add color and character throughout the seasons. There is ample opportunity to further enhance the landscaping and create your own garden retreat. A delightful village property offering both everyday practicality and an enviable lifestyle location!

Save
Ask
Tour
Hide
Share
Listing Snapshot
Price 
$285,000
Days On Site 
15 Days
Bedrooms 
2
Inside Area (SqFt) 
1,012 sqft
Total Baths 
1
Full Baths 
1
Partial Baths 
N/A
Lot Size 
0.25 Acres
Year Built 
1922
MLS® Number 
5108031
Status 
Active Under Contract
Property Tax 
$4,602.46
HOA/Condo/Coop Fees 
N/A
Sq Ft Source 
N/A
Friends & Family
Recent Activity
2 weeks agoListing updated with changes from the MLS®
2 weeks agoStatus changed to Active Under Contract
2 weeks agoPrice changed to $285,000
2 weeks agoListing first seen on site
General Features
Acres 
0.25
Additional Property Use 
Residential
Foundation 
Block
Garage 
Yes
Garage Spaces 
1
Number Of Stories 
1
Parking 
GravelDrivewayGarageDetached
Parking Spaces 
1
Property Sub Type 
Single Family Residence
Sewer 
Public Sewer
SqFt Above 
1012
SqFt Total 
1276
Style 
Ranch
Utilities 
Cable AvailablePropane
Water Source 
Public
Zoning 
Hardwick
Interior Features
Appliances 
DishwasherRefrigeratorGas RangeElectric Water Heater
Basement 
Crawl SpaceDirt FloorFinishedFullPartialUnfinished
Electric 
100 Amp ServiceCircuit Breakers
Flooring 
CarpetLaminateTile
Heating 
Forced AirKeroseneOil
Interior 
Kitchen IslandNatural Woodwork
Save
Ask
Tour
Hide
Share
Exterior Features
Construction Details 
Wood SidingVertical Siding
Exterior 
Storage
Lot Features 
Corner LotLevelLandscaped
Other Structures 
Shed(s)
Patio And Porch 
Porch
Roof 
Metal
Community Features
School District 
Orleans Southwest
Schools
School District
Orleans Southwest
Elementary School
Mountain View Union Elementary School District
Middle School
Hazen Union Middle School
High School
Hazen UHSD #26
Listing courtesy of Brenda Menard of Choice Real Estate & Property Management


Copyright 2026, PrimeMLS, Inc. All rights reserved. This information is deemed reliable, but not guaranteed. The data relating to real estate displayed on this display comes in part from the IDX Program of PrimeMLS. The information being provided is for consumers’ personal, noncommercial use and may not be used for any purpose other than to identify prospective properties consumers may be interested in purchasing.
Last checked: 2026-09-17 07:45 AM UTC
Neighborhood & Commute
Source: Walkscore
Disclosure: Community information and market data powered by Constellation Data Labs. Information is deemed reliable but not guaranteed.
Save
Ask
Tour
Hide
Share

Local Northeast Kingdom Real Estate Listings for Sale