Save
Ask
Tour
Hide
Share
$585,000
14 Days On Site

5391 Loop Road
Troy, VT 05868

Single Family Residence|Pending
3
Beds
2
Total Baths
2
Full Baths
2,755
SqFt
$212
/SqFt
1992
Built
County:
Orleans
Listing courtesy of Dave White of OwnerEntry.com 802-236-1439
Call Now: 802-424-6691
Is this the listing for you? We can help make it yours.
802-424-6691
5391 Loop Road5391 Loop Road5391 Loop Road5391 Loop Road
Save
Ask
Tour
Hide
Share

Mortgage Calculator

Monthly Payment (Est.)

$2,669
Calculator powered by Showcase IDX, a Constellation1 Company. Copyright ©2026 Information is deemed reliable but not guaranteed.

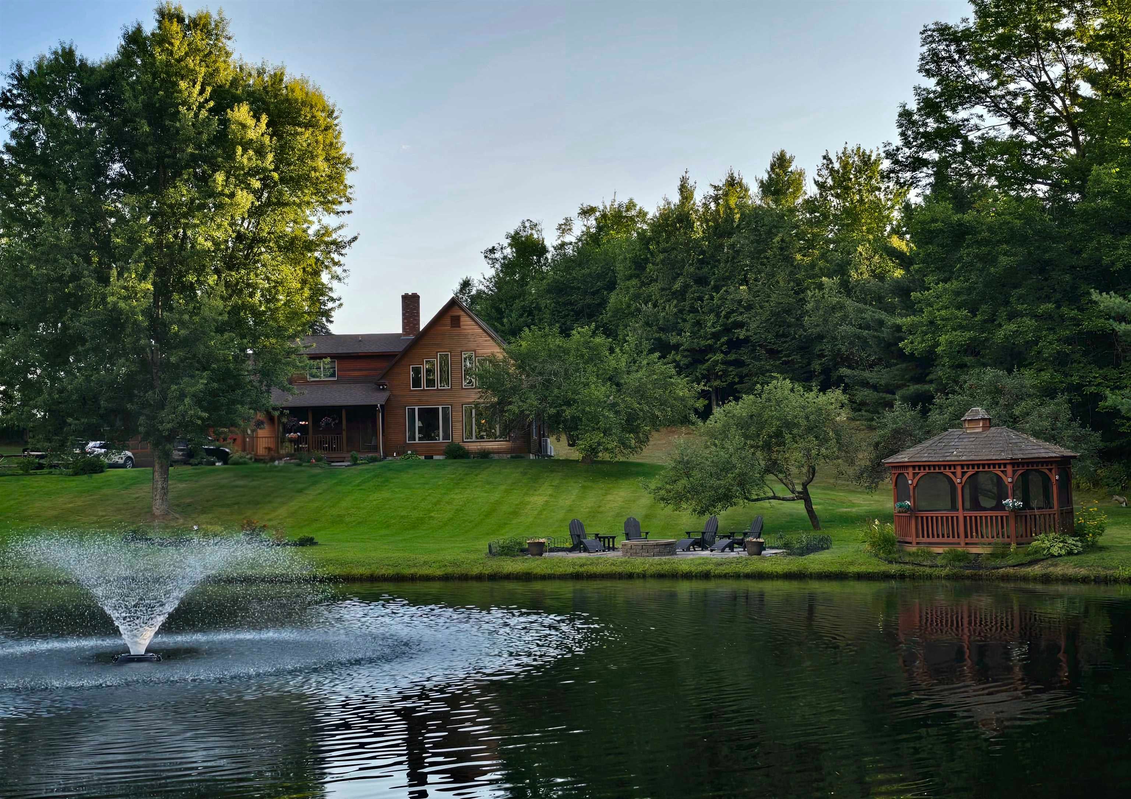
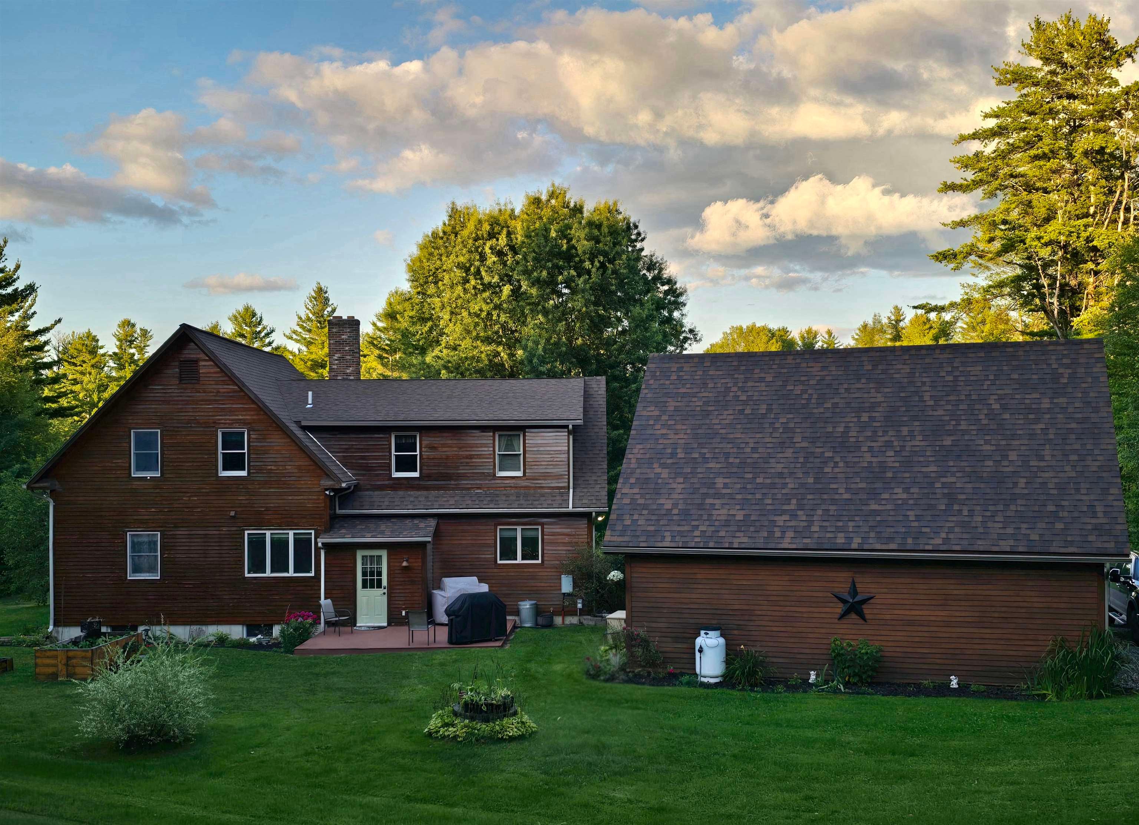
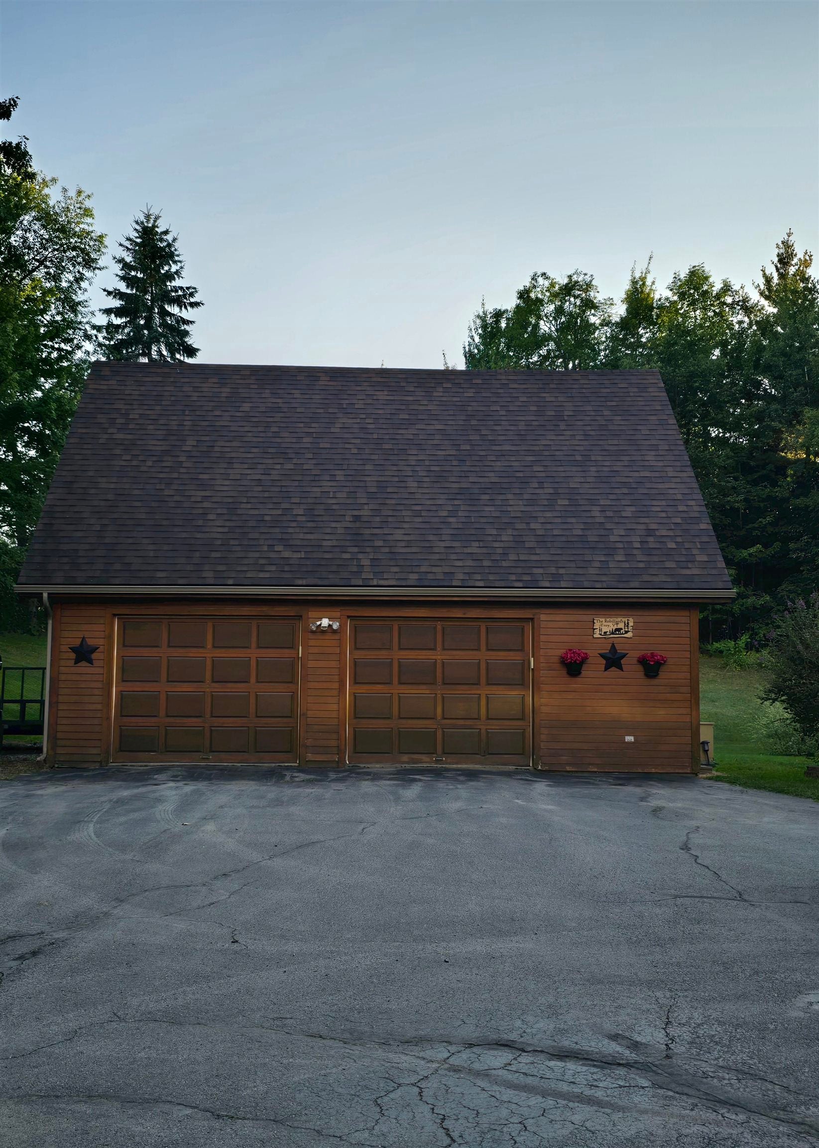
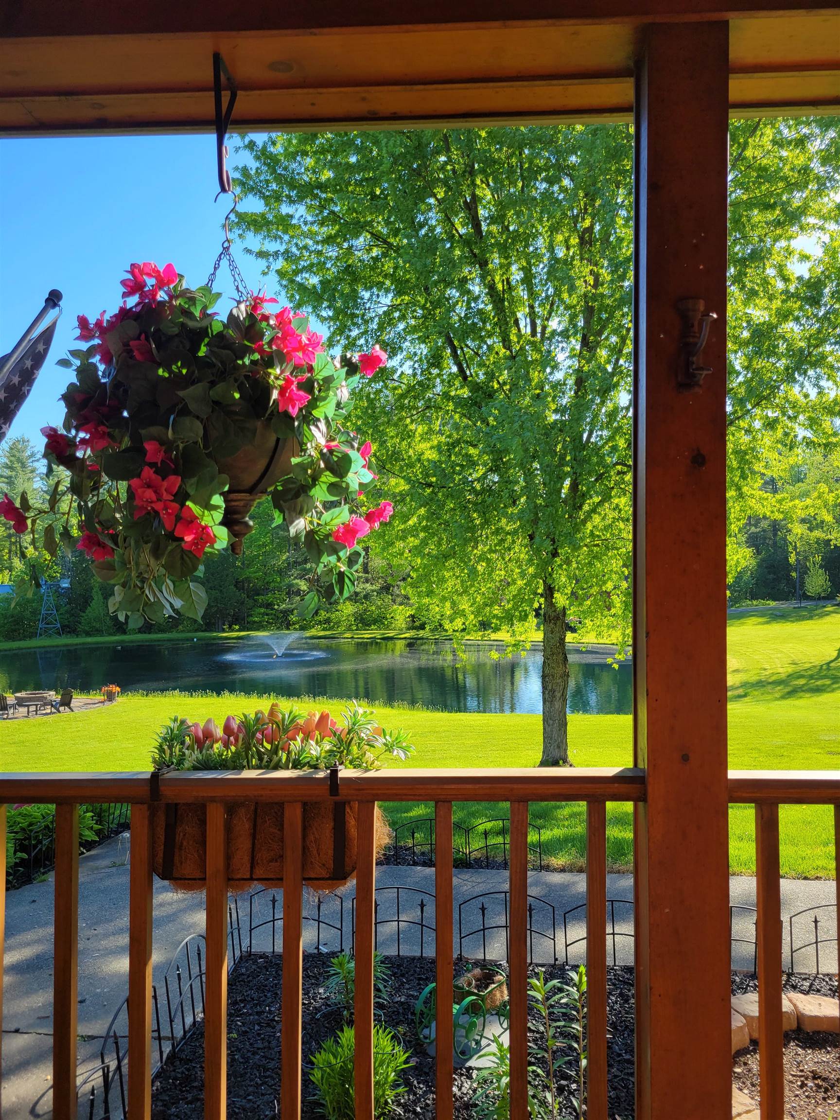
Nestled in Vermont’s coveted Northeast Kingdom, this 11.8-acre estate blends post-and-beam craftsmanship with modern comfort, just 15 minutes from Jay Peak Resort. ? Property Highlights: ?Main Home: Custom post-and-beam featuring 3 bedrooms, 2 baths, a cathedral-ceiling living room with a soapstone wood stove, quartz kitchen, first-floor primary bathroom with a jetted tub, and a versatile lower-level bonus room. ?Outdoor Oasis: Perched above a trout-stocked pond with a gazebo, fountain, and windmill. Includes flower beds, pastures, park-like woods, and a natural brook. ?Outbuildings: A 2-stall barn, detached 2.5-car garage, and a separate 3-bay storage building. ? Extras: Uninterrupted Generac generator, covered porch, and proximity to snowmobile/ATV trails. ?A proven private event venue and serene year-round sanctuary. Schedule your tour today!

Save
Ask
Tour
Hide
Share
Listing Snapshot
Price 
$585,000
Days On Site 
14 Days
Bedrooms 
3
Inside Area (SqFt) 
2,755 sqft
Total Baths 
2
Full Baths 
2
Partial Baths 
N/A
Lot Size 
11.8 Acres
Year Built 
1992
MLS® Number 
5107940
Status 
Pending
Property Tax 
$6,254.08
HOA/Condo/Coop Fees 
N/A
Sq Ft Source 
N/A
Friends & Family
Recent Activity
7 days agoListing updated with changes from the MLS®
a week agoStatus changed to Pending
2 weeks agoListing first seen on site
General Features
Acres 
11.8
Garage 
Yes
Garage Spaces 
2
Number Of Stories 
2
Parking 
PavedDrivewayGarageDetached
Parking Spaces 
2
Property Sub Type 
Single Family Residence
SqFt Above 
2355
SqFt Below 
400
SqFt Total 
3555
Style 
Cape
Utilities 
Cable Available
Water Source 
Private
Zoning 
r
Interior Features
Appliances 
DishwasherDryerRefrigeratorWasherRange HoodElectric Range
Basement 
FinishedFullPartially FinishedStorage Space
Electric 
200+ Amp ServiceCircuit Breakers
Flooring 
CarpetHardwoodLaminateTileWood
Heating 
BaseboardHeat PumpHot WaterPropaneOilElectric
Interior 
Central VacuumNatural Woodwork
Save
Ask
Tour
Hide
Share
Exterior Features
Exterior 
Storage
Lot Features 
WoodedOpen LotAgriculturalSecludedNear Golf Course
Other Structures 
Barn(s)Shed(s)
Patio And Porch 
PatioPorch
Roof 
Shingle
View 
Mountain(s)
Waterview 
Mountain(s)
Listing courtesy of Dave White of OwnerEntry.com 802-236-1439


Copyright 2026, PrimeMLS, Inc. All rights reserved. This information is deemed reliable, but not guaranteed. The data relating to real estate displayed on this display comes in part from the IDX Program of PrimeMLS. The information being provided is for consumers’ personal, noncommercial use and may not be used for any purpose other than to identify prospective properties consumers may be interested in purchasing.
Last checked: 2026-09-17 07:45 AM UTC
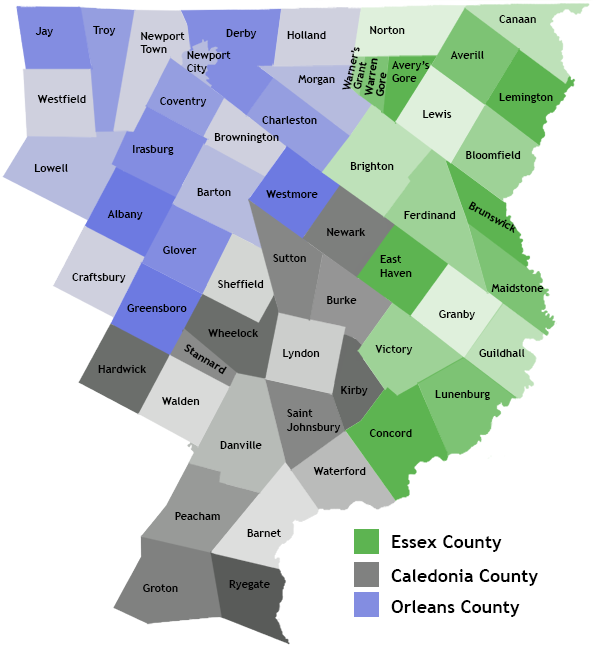
Neighborhood & Commute
Source: Walkscore
Disclosure: Community information and market data powered by Constellation Data Labs. Information is deemed reliable but not guaranteed.
Save
Ask
Tour
Hide
Share

Local Northeast Kingdom Real Estate Listings for Sale