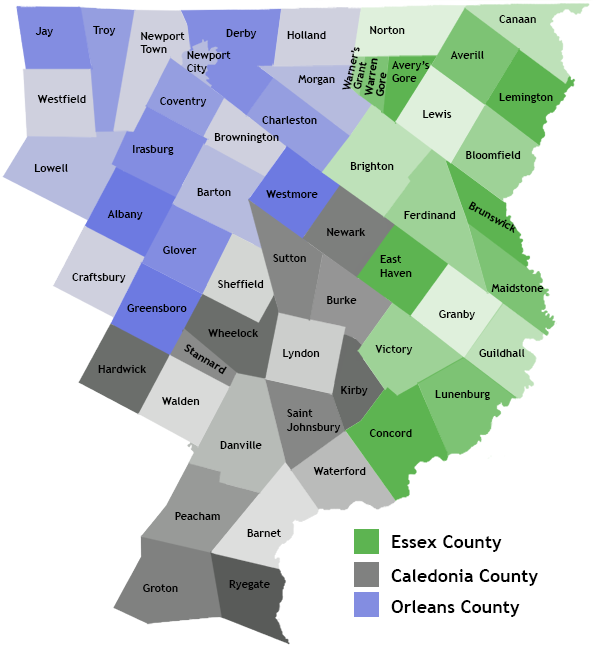
87 Speedwell DriveLyndon, VT 05851
Mortgage Calculator
Monthly Payment (Est.)
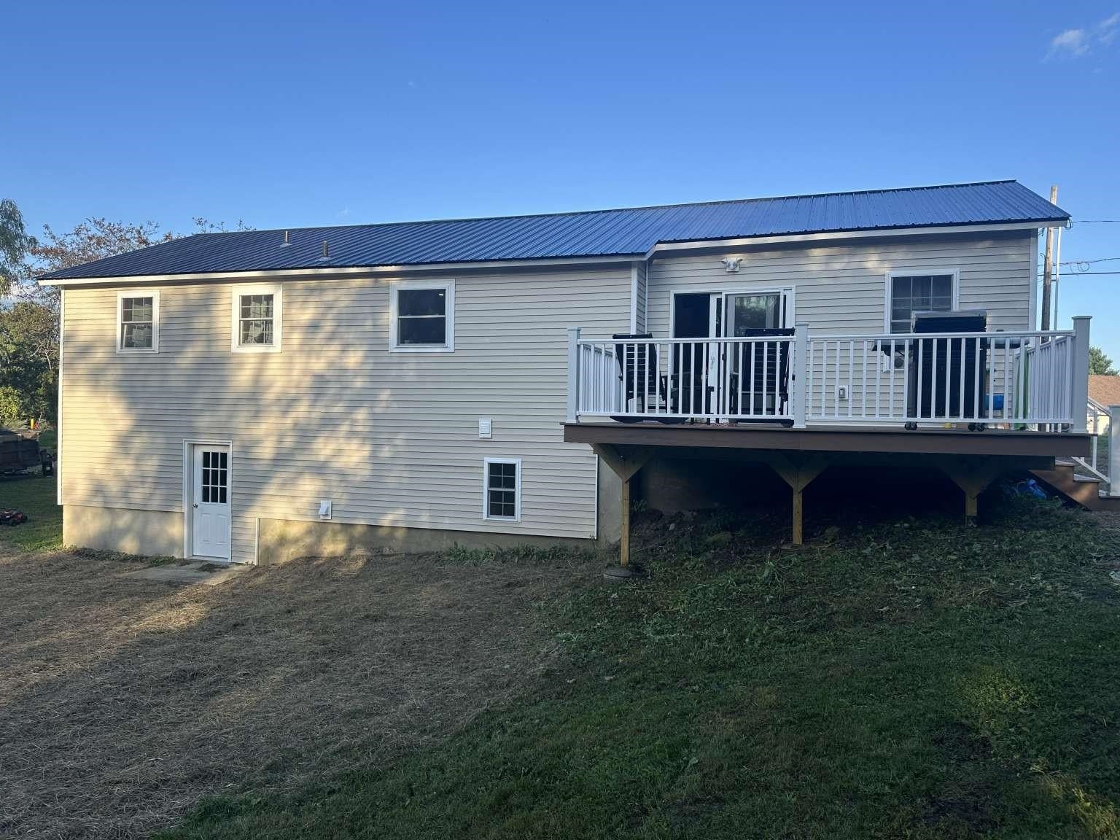
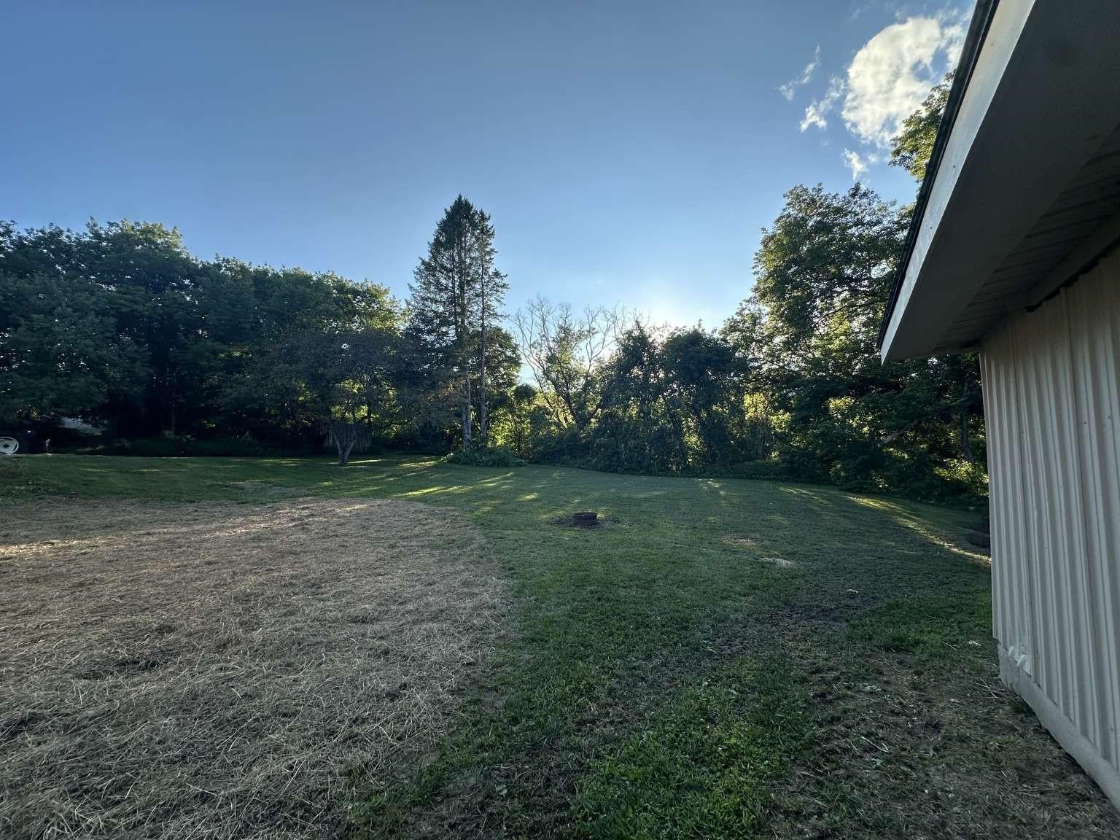
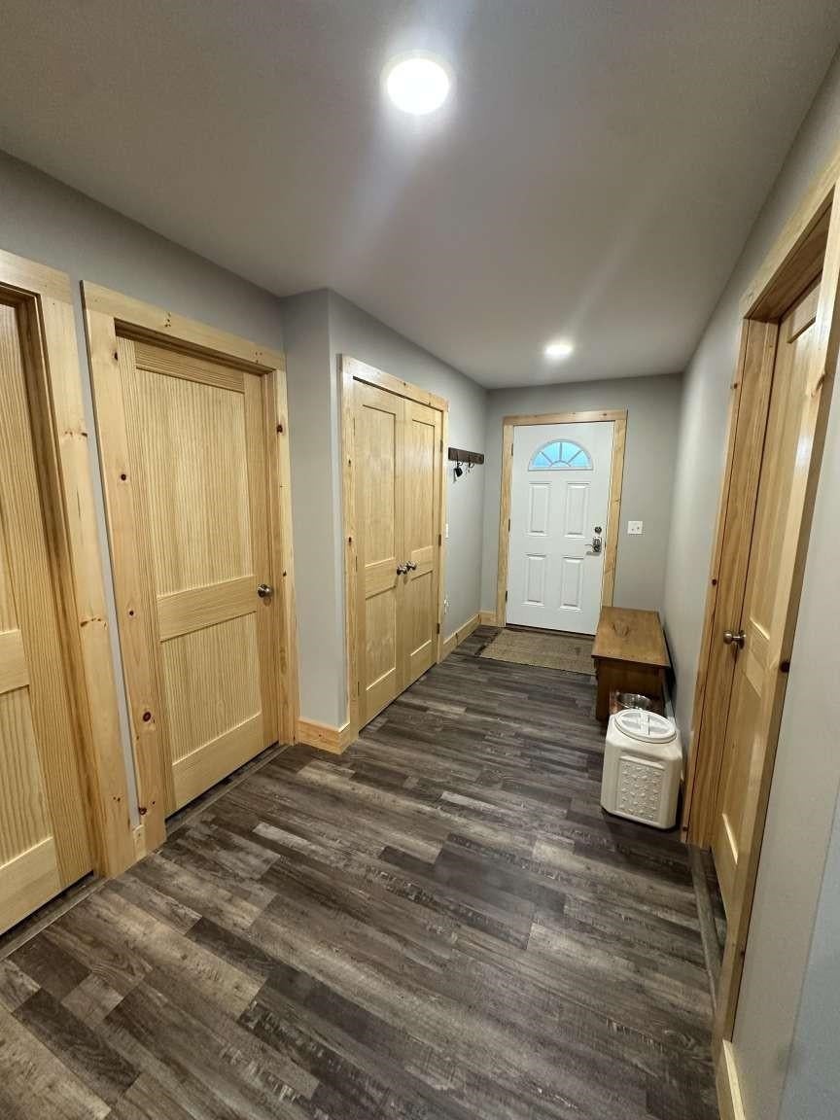
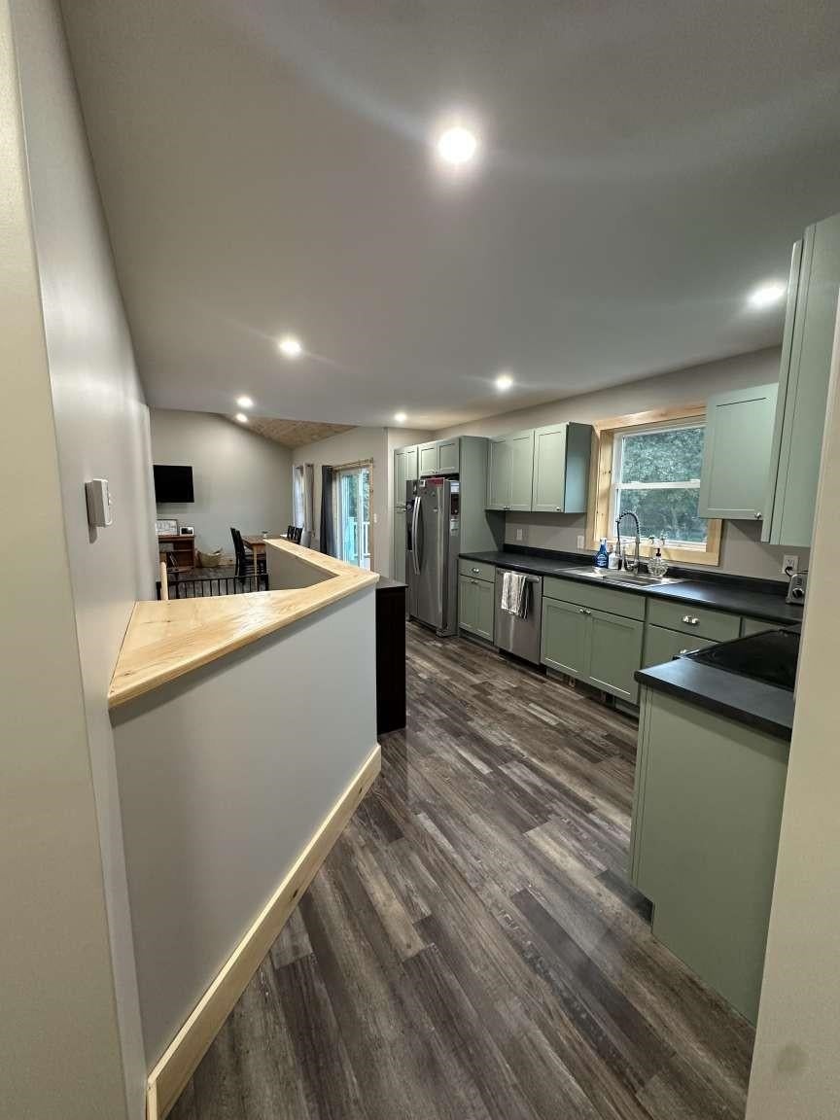
$1,665This thoughtfully renovated home, nestled in a quiet and desirable neighborhood, is ready to welcome its next owners. A charming walkway leads to the front deck and entryway, where you'll find an inviting foyer with a large coat closet. Upstairs, you'll discover three bedrooms, a full bathroom, and an updated kitchen featuring brand new cabinets. The open-concept living and dining area is highlighted by a vaulted wood ceiling, creating a warm and inviting space that's perfect for both everyday living and entertaining. Off the living space enjoy a large, flat backyard and deck with plenty of room for hosting, play, or relaxing in the peaceful surroundings. The lower level offers even more living space, including a fourth bedroom, a second bathroom with a walk-in shower, a convenient laundry area, and an oversized mudroom that could be used for more- picture exercise room, office area, or finished storage space just steps from the detached garage. Located just minutes from town, a short walk from Lyndon College or Lyndon Institute, and a quick drive from Kingdom trails and Burke Mountain, this home offers the perfect balance of convenience and tranquility.
| a month ago | Listing updated with changes from the MLS® | |
| a month ago | Status changed to Pending | |
| a month ago | Listing first seen on site |

Copyright 2026, PrimeMLS, Inc. All rights reserved. This information is deemed reliable, but not guaranteed. The data relating to real estate displayed on this display comes in part from the IDX Program of PrimeMLS. The information being provided is for consumers’ personal, noncommercial use and may not be used for any purpose other than to identify prospective properties consumers may be interested in purchasing.
Last checked: 2026-09-17 07:45 AM UTC