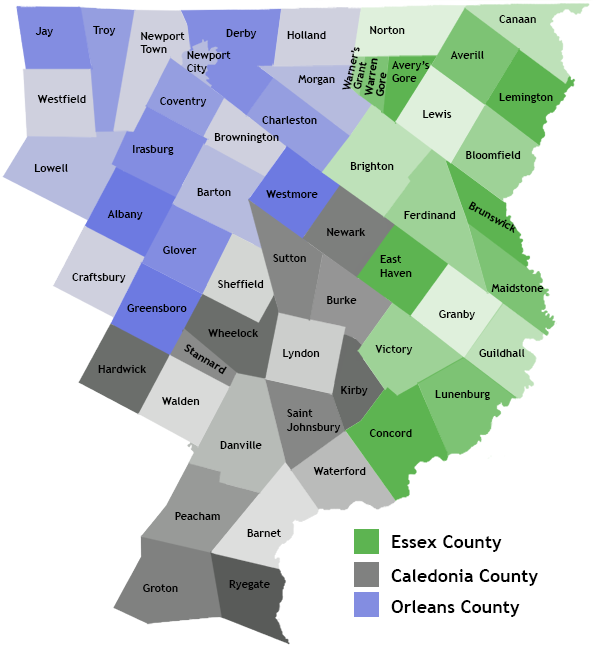
128 Elm StreetCabot, VT 05647
Mortgage Calculator
Monthly Payment (Est.)
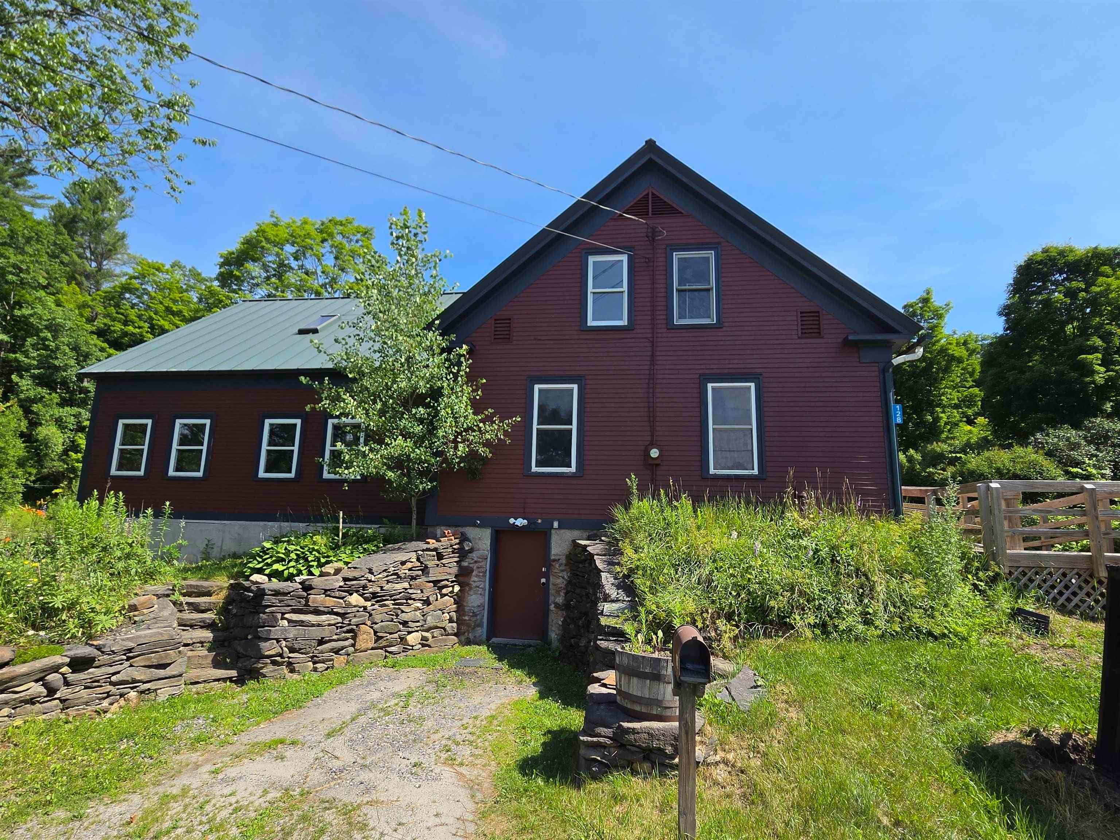
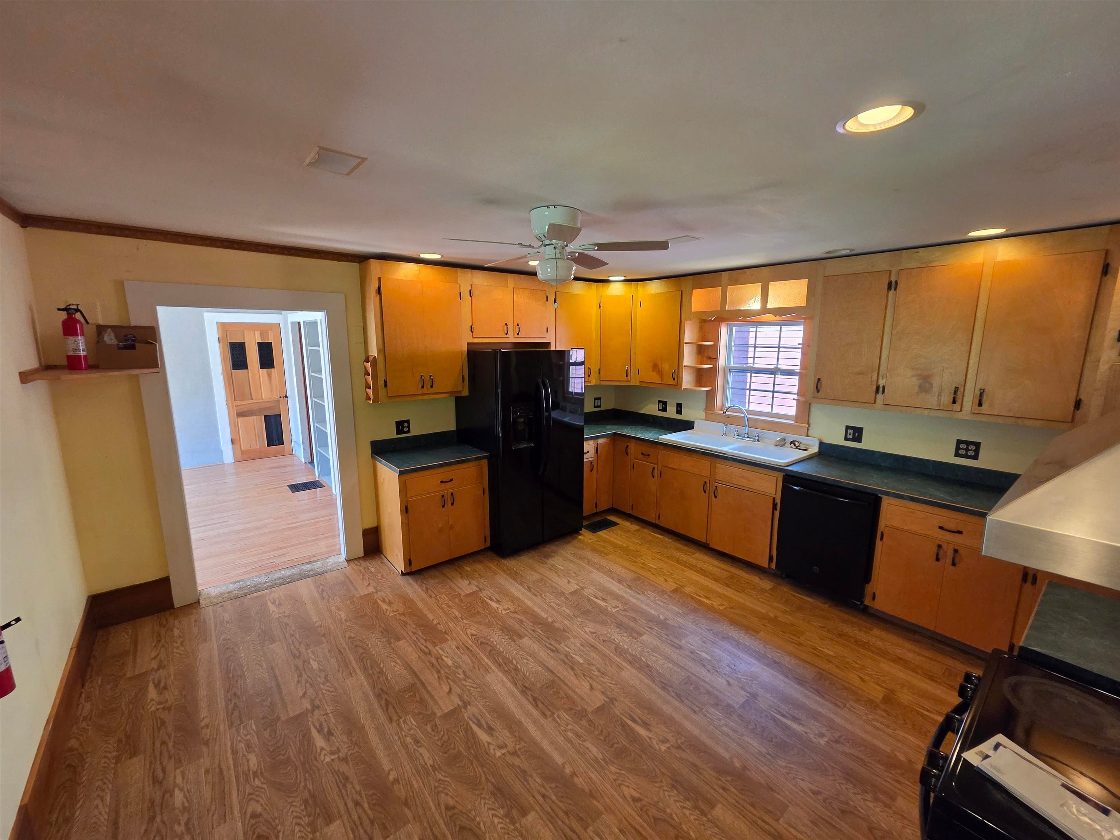
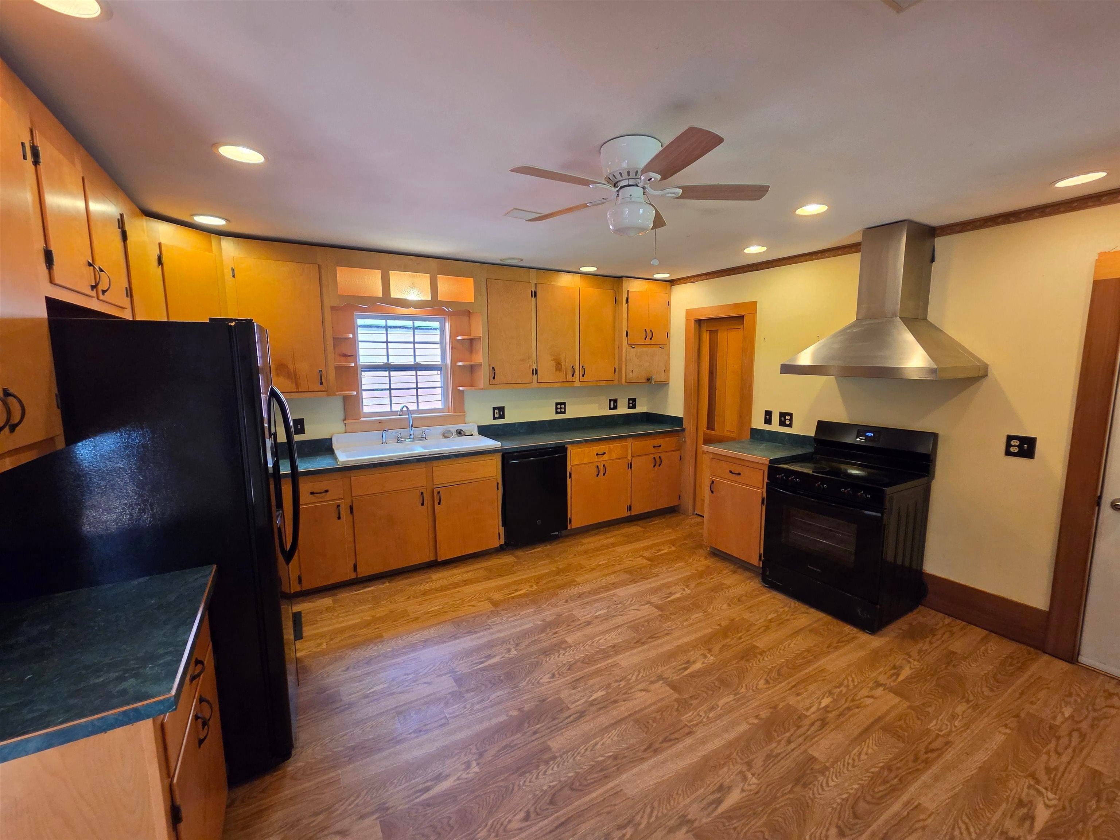
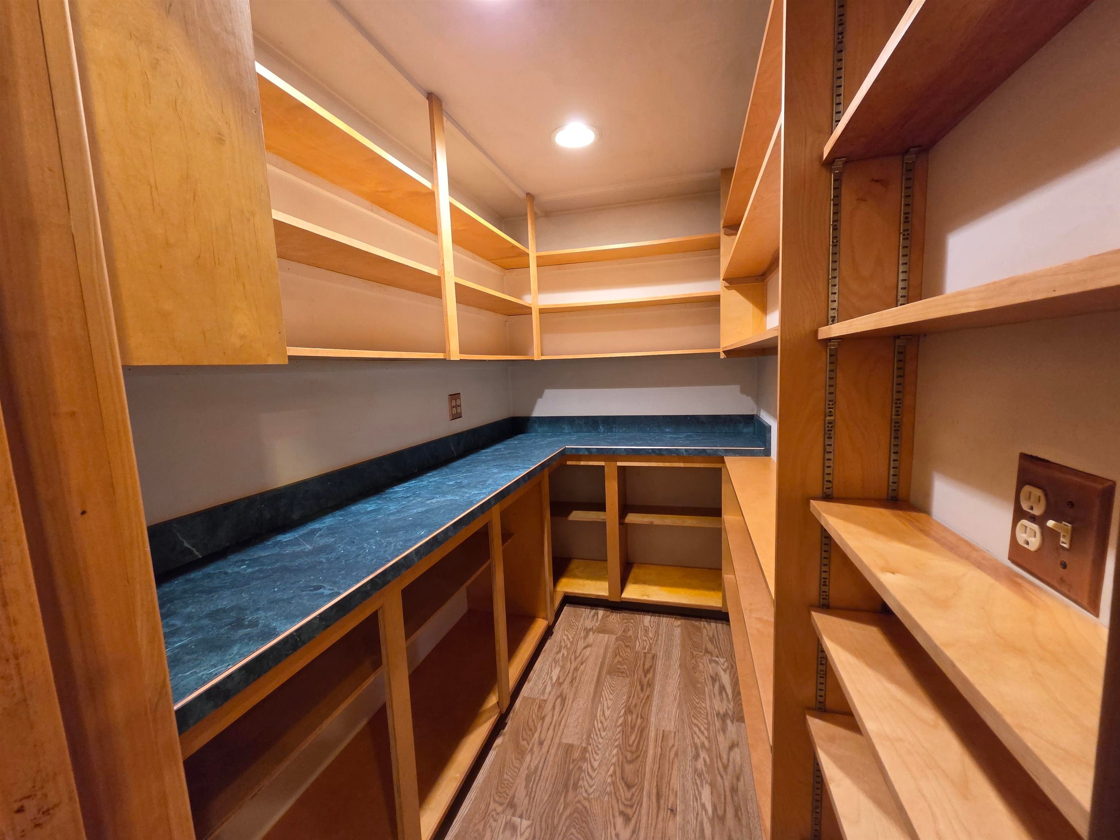
$1,825Endless possibilities await in this spacious property, and with the new addition, it now offers over 4,500 square feet of living space. This unique home also features 8 bedrooms, 4 bathrooms, and a separate accessory dwelling unit, making it an excellent opportunity for multigenerational living. The home has an expansive kitchen, complete with an abundance of cabinetry, generous counter space, and a huge walk-in pantry that's sure to impress. The mudroom provides the perfect drop zone for every season, while the bonus room above the kitchen and mudroom offers endless flexibility as a home office, rec room, or guest space. The spacious primary suite serves as a private retreat with its own deck overlooking the back of the property. Outside, you'll love entertaining on the large two-story deck or relaxing in the built-in hot tub after a long day. The front covered porch adds even more outdoor living space, while the standing seam metal roof offers durability and classic Vermont appeal. Situated on a half-acre lot in the charming village of Cabot, with just a short walk to the center of town. Whether you're searching for a large family home, an income-producing opportunity, or a property with room to accommodate changing needs, this home is ready to fit your vision. Don't miss your chance to explore everything this one-of-a-kind property has to offer.
| 6 days ago | Listing updated with changes from the MLS® | |
| 6 days ago | Price changed to $400,000 | |
| 2 months ago | Listing first seen on site |

Copyright 2026, PrimeMLS, Inc. All rights reserved. This information is deemed reliable, but not guaranteed. The data relating to real estate displayed on this display comes in part from the IDX Program of PrimeMLS. The information being provided is for consumers’ personal, noncommercial use and may not be used for any purpose other than to identify prospective properties consumers may be interested in purchasing.
Last checked: 2026-09-17 08:44 AM UTC