Save
Ask
Tour
Hide
Share
$299,000
76 Days On Site

200 Finney Drive
Lyndon, VT 05851

For Sale|Single Family Residence|Active Under Contract
3
Beds
2
Total Baths
1
Full Bath
1
Partial Bath
1,169
SqFt
$256
/SqFt
1980
Built
County:
Caledonia
Listing courtesy of Denise Trombley of BHHS Vermont Realty Group/Morrisville-Stowe
Call Now: 802-424-6691
Is this the listing for you? We can help make it yours.
802-424-6691
200 Finney Drive200 Finney Drive200 Finney Drive200 Finney Drive
Save
Ask
Tour
Hide
Share

Mortgage Calculator

Monthly Payment (Est.)

$1,364
Calculator powered by Showcase IDX, a Constellation1 Company. Copyright ©2026 Information is deemed reliable but not guaranteed.

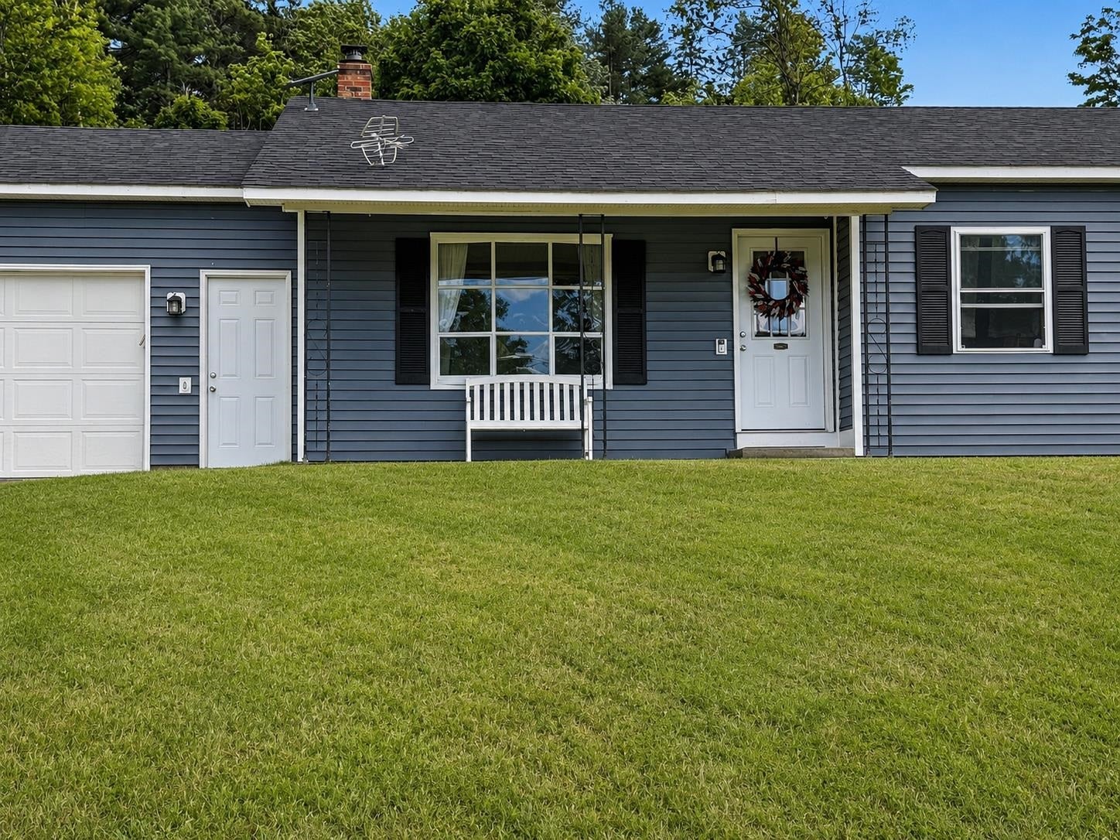
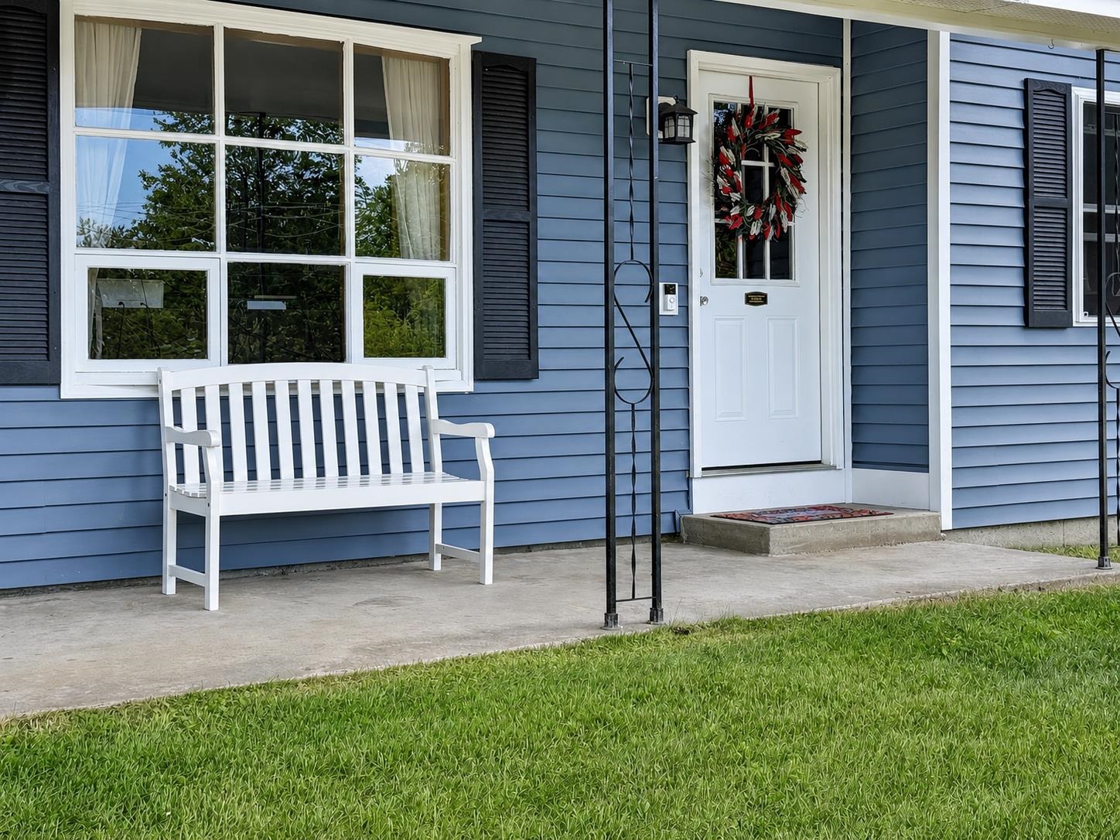
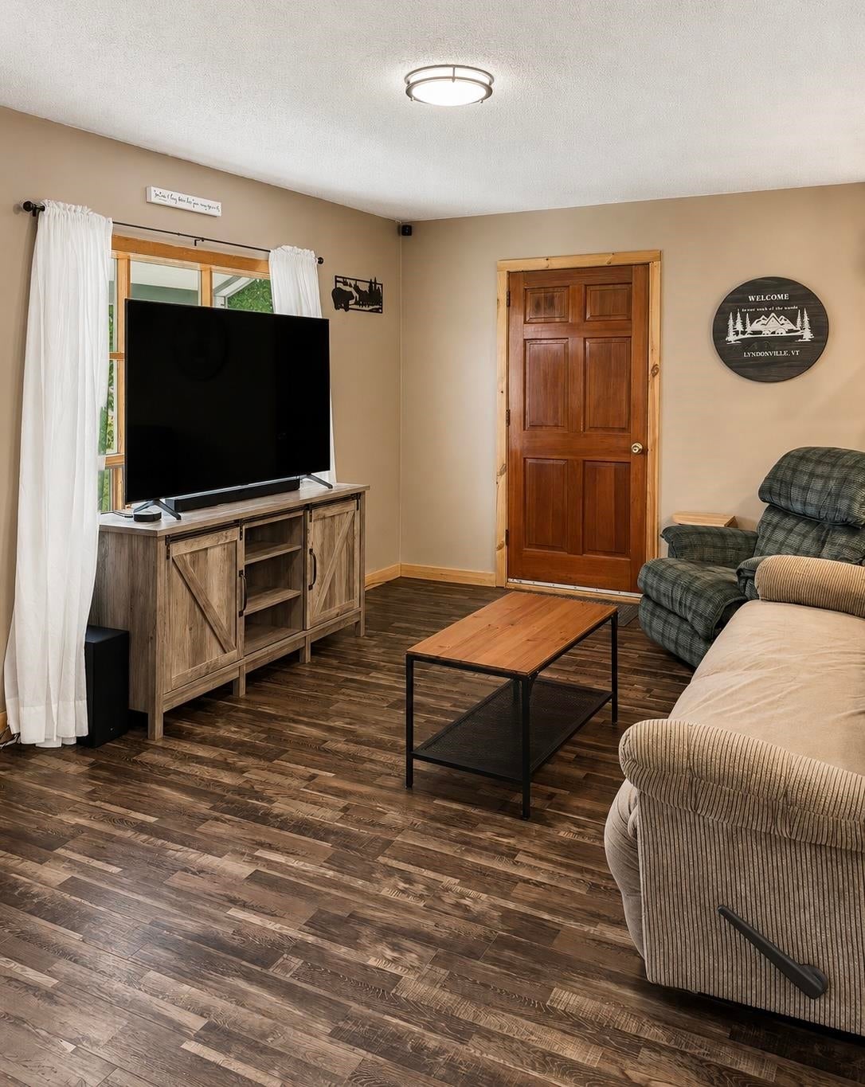
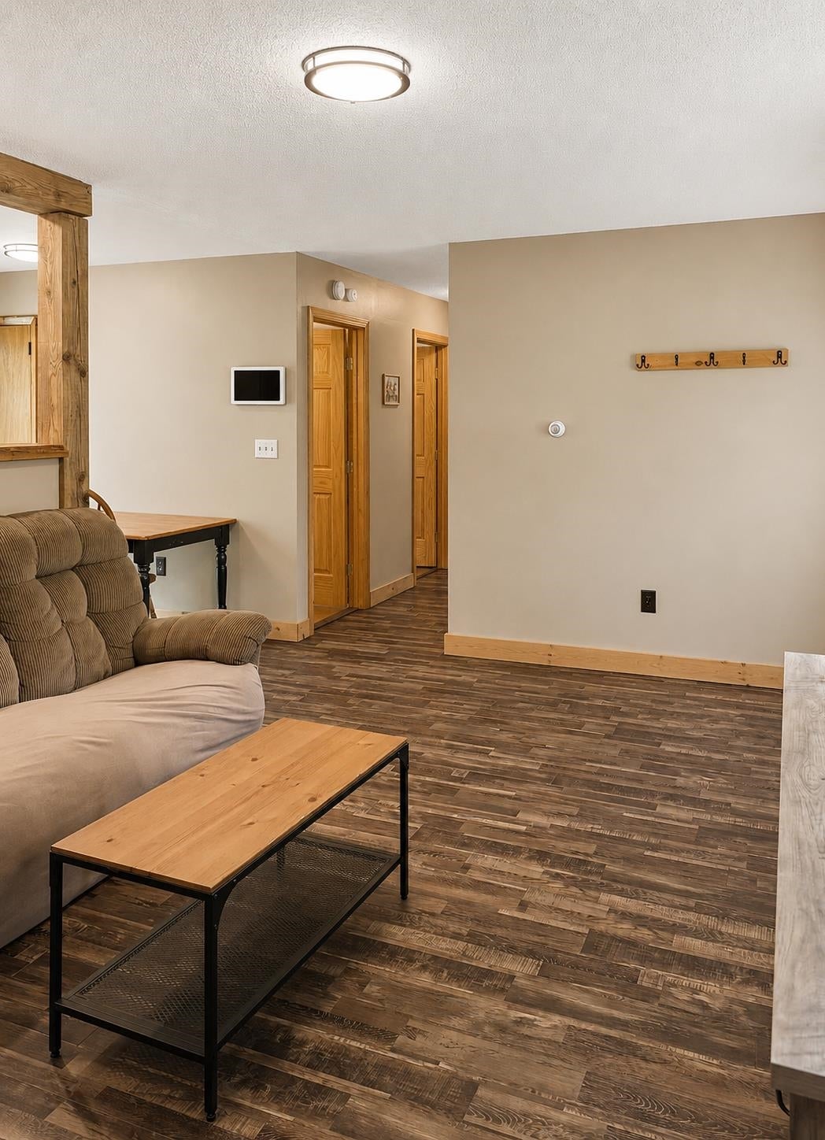
Welcome to this beautifully maintained 3-bedroom home situated on 3 private acres in Lyndonville. Offering the perfect blend of modern updates and country charm, this move-in-ready property features an open-concept layout ideal for both everyday living and entertaining. The inviting kitchen showcases custom natural wood cabinetry, butcher block countertops, stainless steel appliances, and flows seamlessly into the dining and living areas. A finished bonus room in the basement provides flexible space for a family room, media room, home office, fitness room, or playroom, while the walkout basement also offers plenty of storage and laundry space. Outside, enjoy the privacy of your own 3-acre setting with room to relax, garden, or explore. Conveniently located just minutes from downtown Lyndonville, Burke Mountain, Kingdom Trails, VAST snowmobile trails, and countless hiking, lakes, and year-round recreational opportunities, this property offers the best of Northeast Kingdom living.

Save
Ask
Tour
Hide
Share
Listing Snapshot
Price 
$299,000
Days On Site 
76 Days
Bedrooms 
3
Inside Area (SqFt) 
1,169 sqft
Total Baths 
2
Full Baths 
1
Partial Baths 
1
Lot Size 
3 Acres
Year Built 
1980
MLS® Number 
5097956
Status 
Active Under Contract
Property Tax 
$3,742.25
HOA/Condo/Coop Fees 
N/A
Sq Ft Source 
N/A
Friends & Family
Recent Activity
2 weeks agoListing updated with changes from the MLS®
3 weeks agoStatus changed to Active Under Contract
a month agoPrice changed to $299,000
3 months agoListing first seen on site
General Features
Acres 
3
Garage 
Yes
Garage Spaces 
1
Number Of Stories 
1
Parking 
Attached
Parking Spaces 
1
Property Sub Type 
Single Family Residence
SqFt Above 
948
SqFt Below 
221
SqFt Total 
1814
Style 
Ranch
Utilities 
Propane
Water Source 
Public
Zoning 
Lyndonville
Interior Features
Appliances 
DishwasherDryerRefrigeratorWasherGas RangeElectric Water Heater
Basement 
ConcreteFinishedFullPartially FinishedWalk-Out AccessStorage Space
Electric 
200+ Amp Service
Flooring 
TileWood
Heating 
PropanePellet StoveForced Air
Save
Ask
Tour
Hide
Share
Exterior Features
Construction Details 
Vinyl Siding
Lot Features 
WoodedOpen Lot
Patio And Porch 
PatioPorch
Roof 
Shingle
Community Features
School District 
Lyndon School District
Schools
School District
Lyndon School District
Elementary School
Lyndon Town Elementary School
Middle School
Lyndon Town Elementary School
High School
Choice
Listing courtesy of Denise Trombley of BHHS Vermont Realty Group/Morrisville-Stowe


Copyright 2026, PrimeMLS, Inc. All rights reserved. This information is deemed reliable, but not guaranteed. The data relating to real estate displayed on this display comes in part from the IDX Program of PrimeMLS. The information being provided is for consumers’ personal, noncommercial use and may not be used for any purpose other than to identify prospective properties consumers may be interested in purchasing.
Last checked: 2026-09-17 08:55 AM UTC
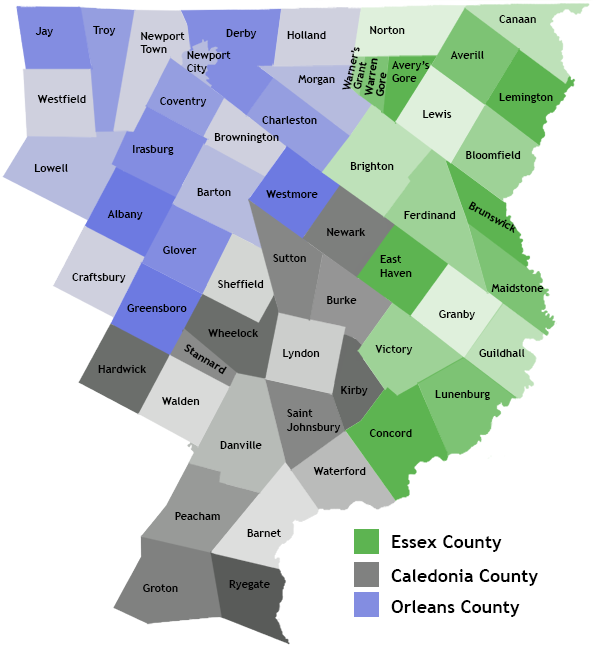
Neighborhood & Commute
Source: Walkscore
Disclosure: Community information and market data powered by Constellation Data Labs. Information is deemed reliable but not guaranteed.
Save
Ask
Tour
Hide
Share

Local Northeast Kingdom Real Estate Listings for Sale