Save
Ask
Tour
Hide
Share
$329,000
86 Days On Site

178 Sanger Circle
St. Johnsbury, VT 05819

For Sale|Single Family Residence|Active Under Contract
3
Beds
2
Total Baths
1
Full Bath
1
Partial Bath
1,495
SqFt
$220
/SqFt
1920
Built
County:
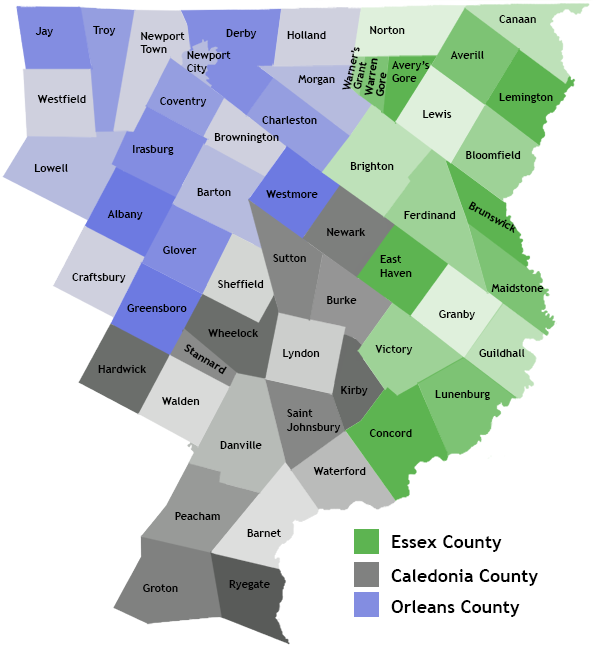
Caledonia
Listing courtesy of Connie Sleath of Coldwell Banker LIFESTYLES- Littleton Cell: 802-535-7093
Call Now: 802-424-6691
Is this the listing for you? We can help make it yours.
802-424-6691
178 Sanger Circle178 Sanger Circle178 Sanger Circle178 Sanger Circle
Save
Ask
Tour
Hide
Share

Mortgage Calculator

Monthly Payment (Est.)

$1,501
Calculator powered by Showcase IDX, a Constellation1 Company. Copyright ©2026 Information is deemed reliable but not guaranteed.

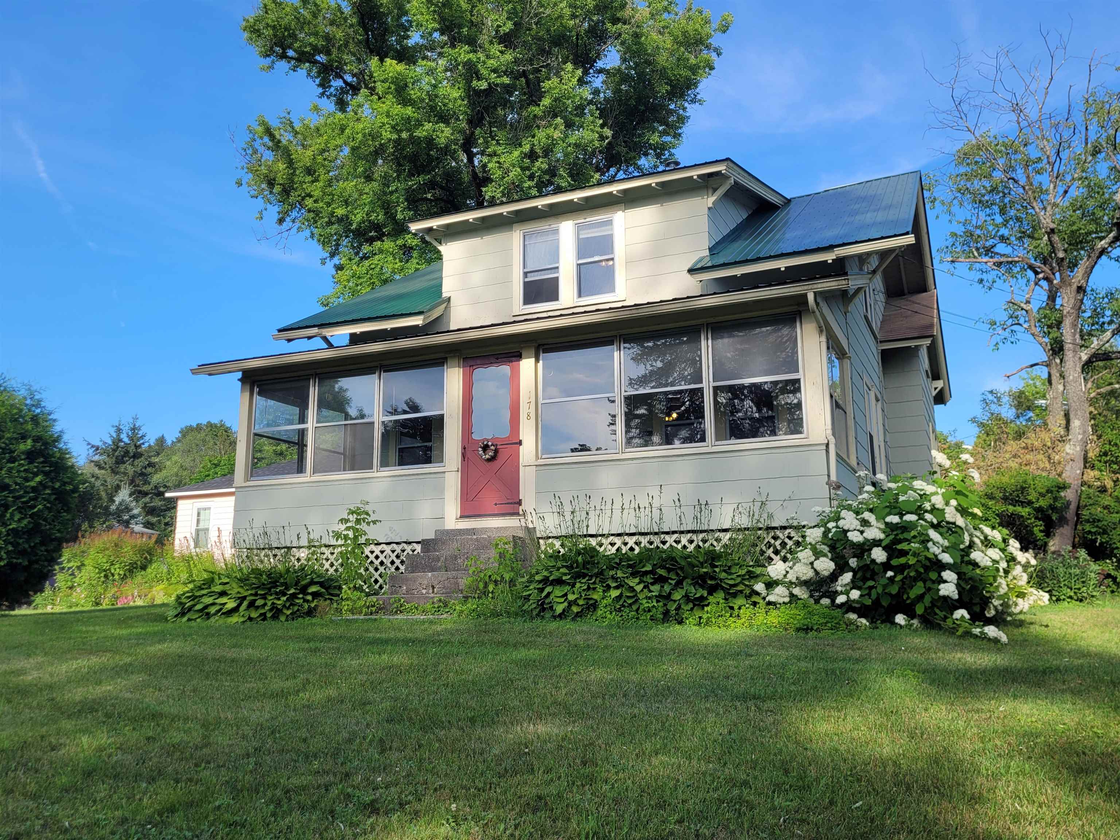
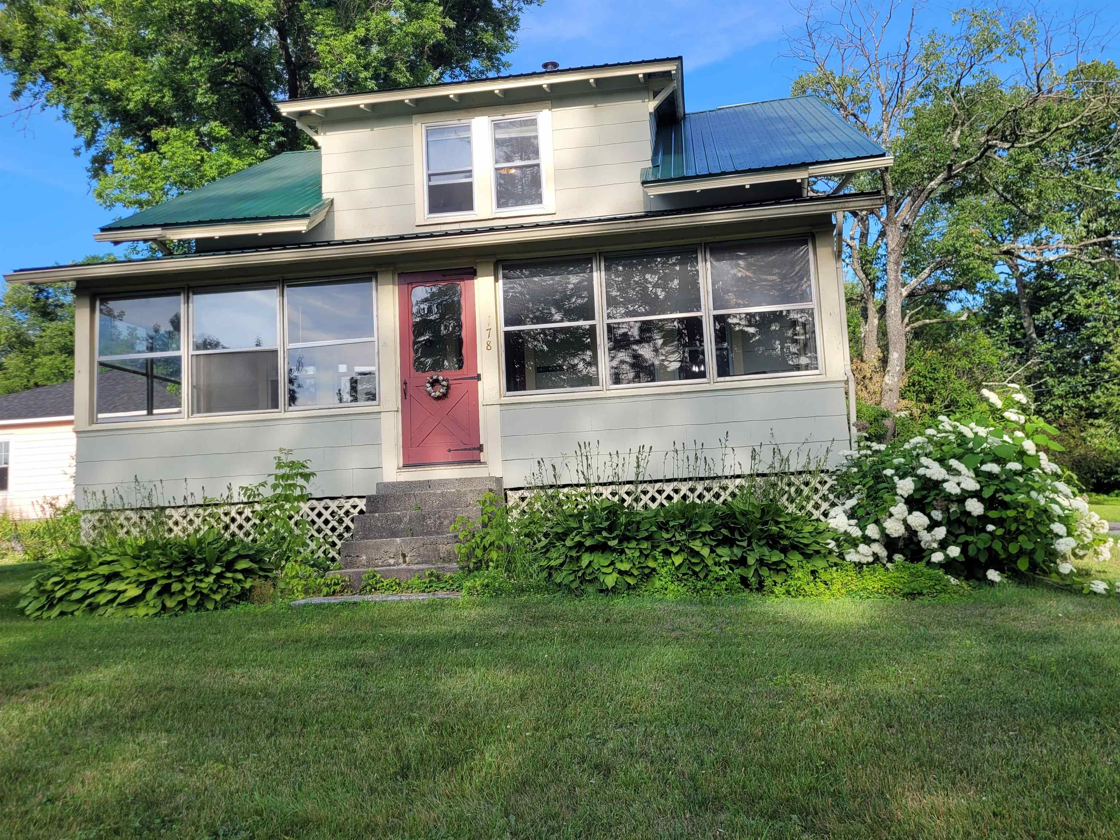
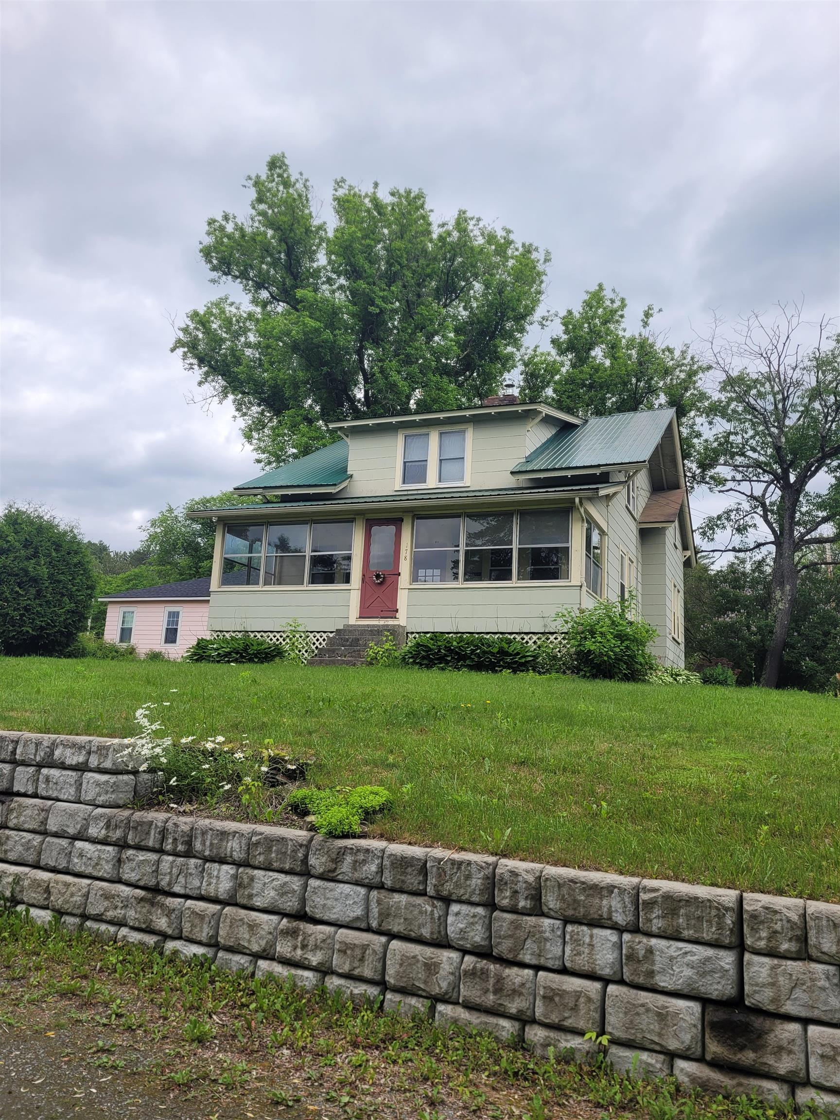
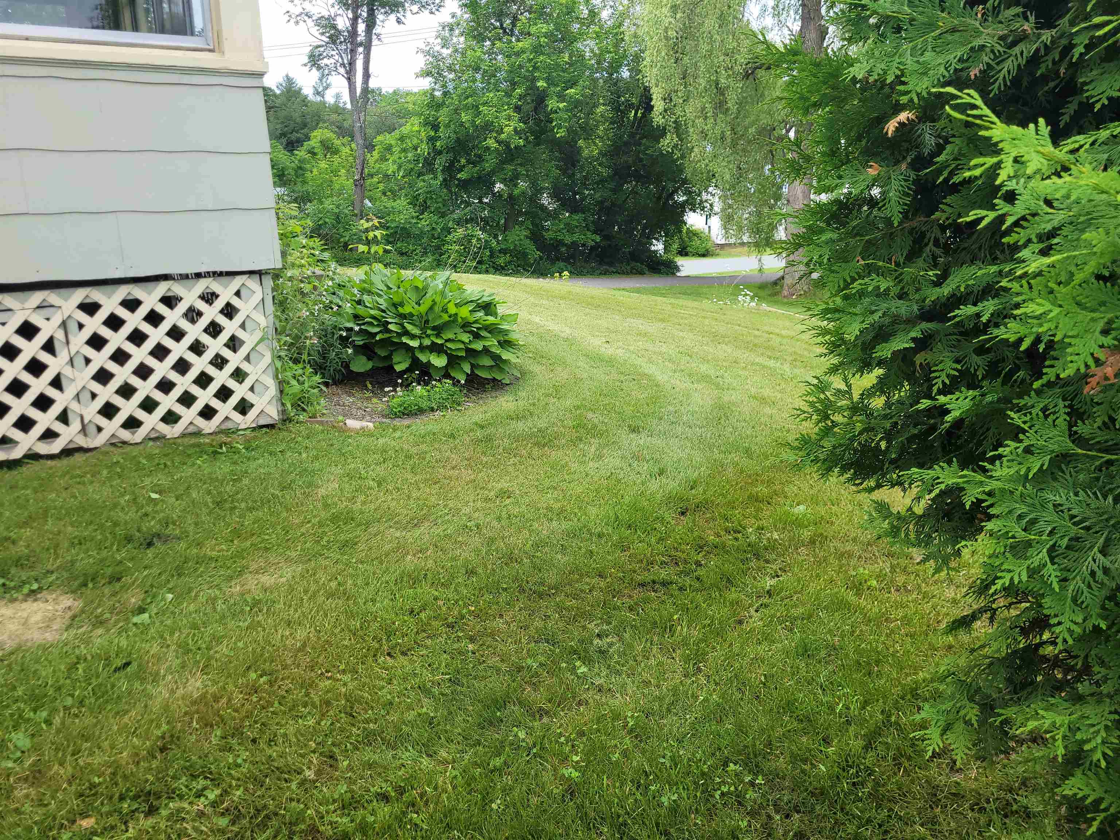
Updated and well maintained three-bedroom, 1.5 Bath 1920 Craftsman-style home in St. Johnsbury Center is the one you’ve been waiting for. An updated and bright, eat in kitchen with large Island and stainless steel appliances welcomes you inside, opening to a warm Dining Room with original built in and hardwood floors. Step into the comfortable and spacious living room filled with built in shelving, reading bench, hardwood floors and a warm pellet stove. Beautiful original oak trim adds timeless character, creating the perfect blend of form and function for family and friend gatherings. Upstairs, you’ll find three comfortable bedrooms with large closets and an updated full bath. The partially finished walk out basement offers flexible space for work, hobbies, or additional living needs and includes a 1/2 Bath and Laundry Room. A sun filled three-season porch at the front of the home is ideal for morning coffee or quiet afternoons. The oversized garage includes an EV charging port, a large walk-out upper level with double doors, providing exceptional storage or workshop potential. Outside, the expansive yard features established perennial gardens and plenty of open lawn perfect for play, gardening, or entertaining. This attractive, well-maintained home offers charm, practicality, and room to grow in a convenient and quiet village location.

Save
Ask
Tour
Hide
Share
Listing Snapshot
Price 
$329,000
Days On Site 
86 Days
Bedrooms 
3
Inside Area (SqFt) 
1,495 sqft
Total Baths 
2
Full Baths 
1
Partial Baths 
1
Lot Size 
0.31 Acres
Year Built 
1920
MLS® Number 
5096055
Status 
Active Under Contract
Property Tax 
$4,161.46
HOA/Condo/Coop Fees 
N/A
Sq Ft Source 
N/A
Friends & Family
Recent Activity
2 months agoListing updated with changes from the MLS®
2 months agoStatus changed to Active Under Contract
3 months agoListing first seen on site
General Features
Acres 
0.31
Garage 
Yes
Garage Spaces 
2
Number Of Stories 
1
Parking 
PavedGarageDetached
Parking Spaces 
2
Property Sub Type 
Single Family Residence
Sewer 
Public Sewer
SqFt Above 
1495
SqFt Total 
2303
Style 
Craftsman
Utilities 
Cable AvailablePropane
Water Source 
Public
Zoning 
R1
Interior Features
Appliances 
DishwasherRefrigeratorRange Hood
Basement 
ConcreteFinishedFullWalk-Out AccessDaylightStorage Space
Electric 
100 Amp Service
Flooring 
CarpetHardwood
Interior 
Kitchen IslandNatural Woodwork
Save
Ask
Tour
Hide
Share
Exterior Features
Exterior 
Storage
Lot Features 
LevelNear Golf Course
Patio And Porch 
Porch
Roof 
Metal
Community Features
School District 
St. Johnsbury School District
Schools
School District
St. Johnsbury School District
Elementary School
St. Johnsbury Schools
Middle School
St. Johnsbury Schools
High School
Choice
Listing courtesy of Connie Sleath of Coldwell Banker LIFESTYLES- Littleton Cell: 802-535-7093


Copyright 2026, PrimeMLS, Inc. All rights reserved. This information is deemed reliable, but not guaranteed. The data relating to real estate displayed on this display comes in part from the IDX Program of PrimeMLS. The information being provided is for consumers’ personal, noncommercial use and may not be used for any purpose other than to identify prospective properties consumers may be interested in purchasing.
Last checked: 2026-09-17 08:44 AM UTC
Neighborhood & Commute
Source: Walkscore
Disclosure: Community information and market data powered by Constellation Data Labs. Information is deemed reliable but not guaranteed.
Save
Ask
Tour
Hide
Share

Local Northeast Kingdom Real Estate Listings for Sale