Save
Ask
Tour
Hide
$239,000
87 Days On Site
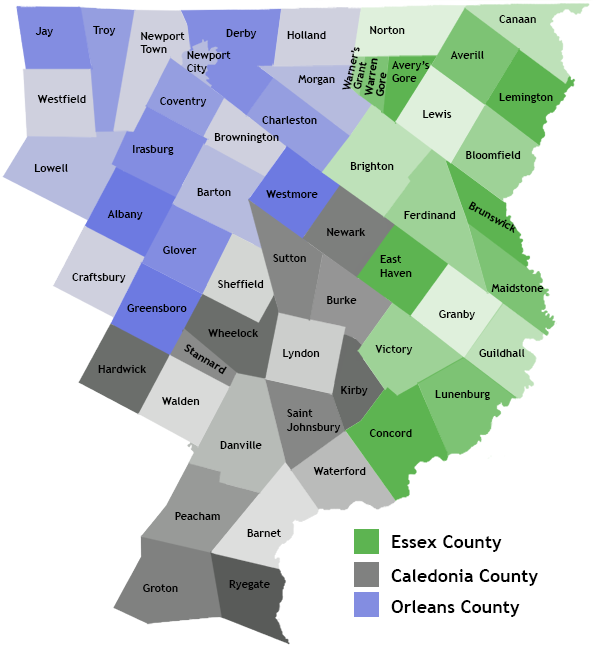
49 Winter StreetHardwick, VT 05843
For Sale|Single Family Residence|Active
3
Beds
2
Total Baths
2
Partial Baths
2,088
SqFt
$114
/SqFt
1890
Built
County:
Caledonia
Listing courtesy of Ann Hennard-Ruth of EXP Realty Phone: 802-595-3093
Call Now: 802-424-6691
Is this the listing for you? We can help make it yours.
802-424-6691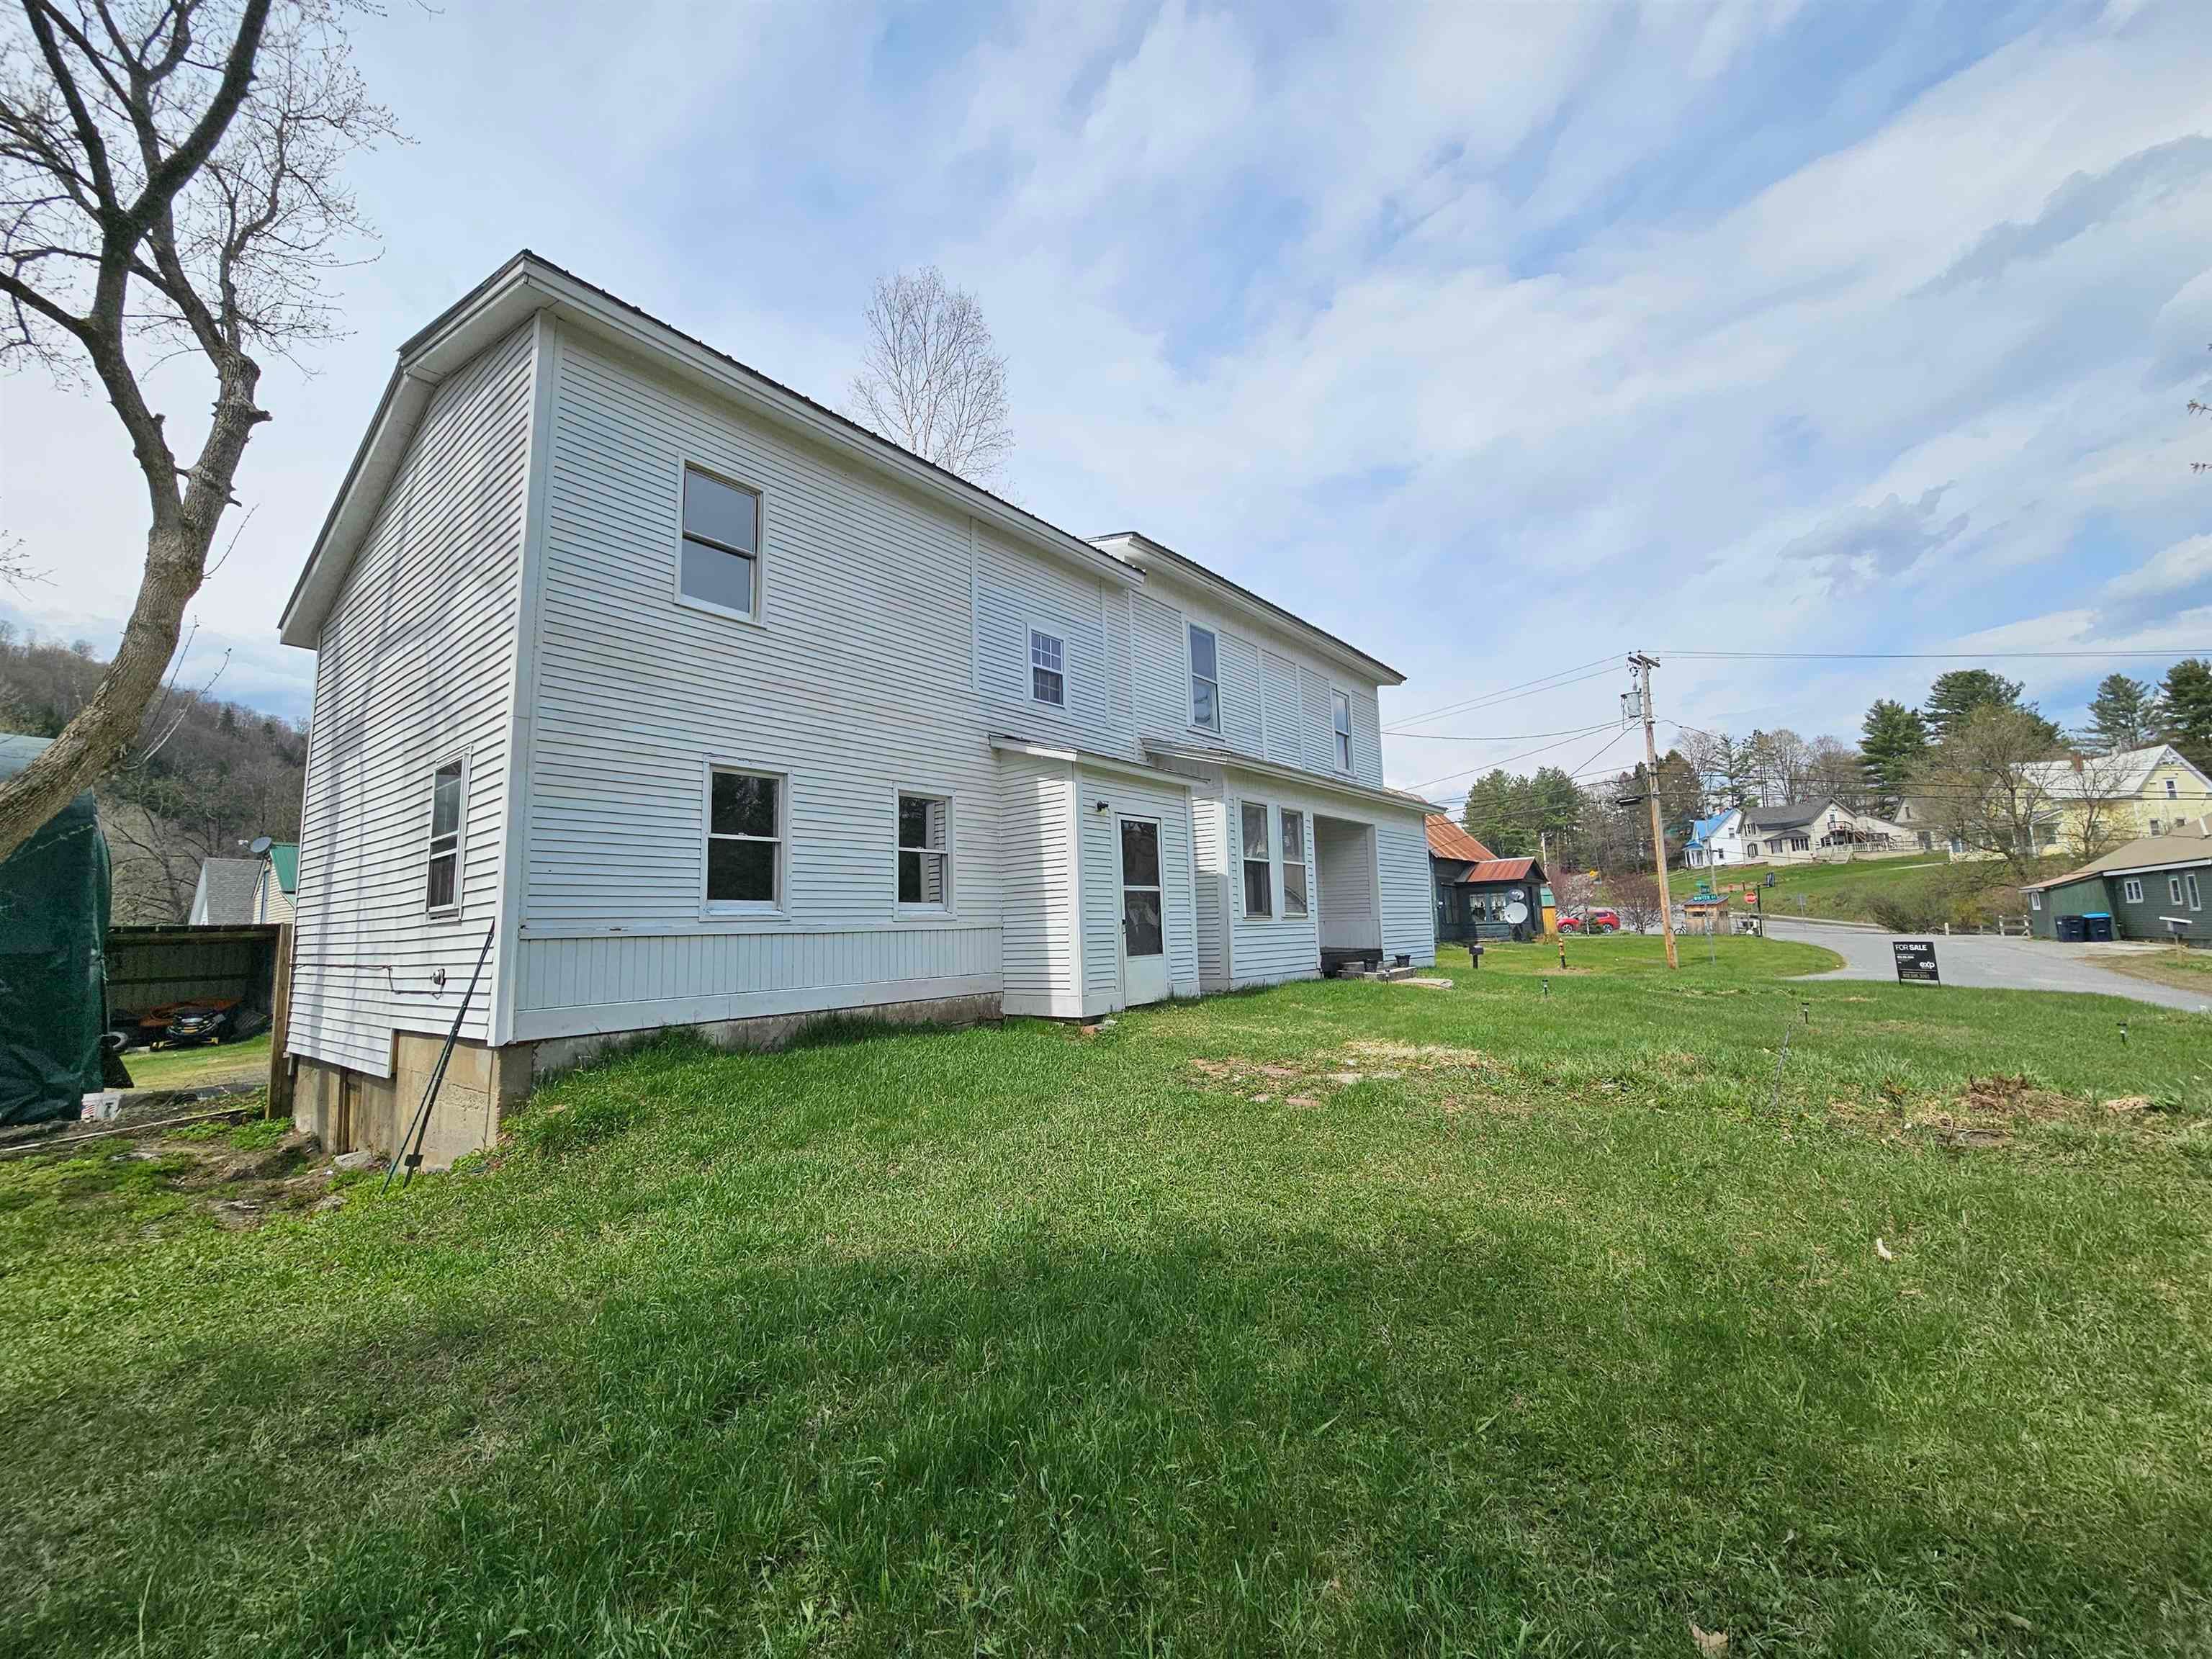
Save
Ask
Tour
Hide
Mortgage Calculator
Monthly Payment (Est.)
$1,090Calculator powered by Showcase IDX, a Constellation1 Company. Copyright ©2026 Information is deemed reliable but not guaranteed.
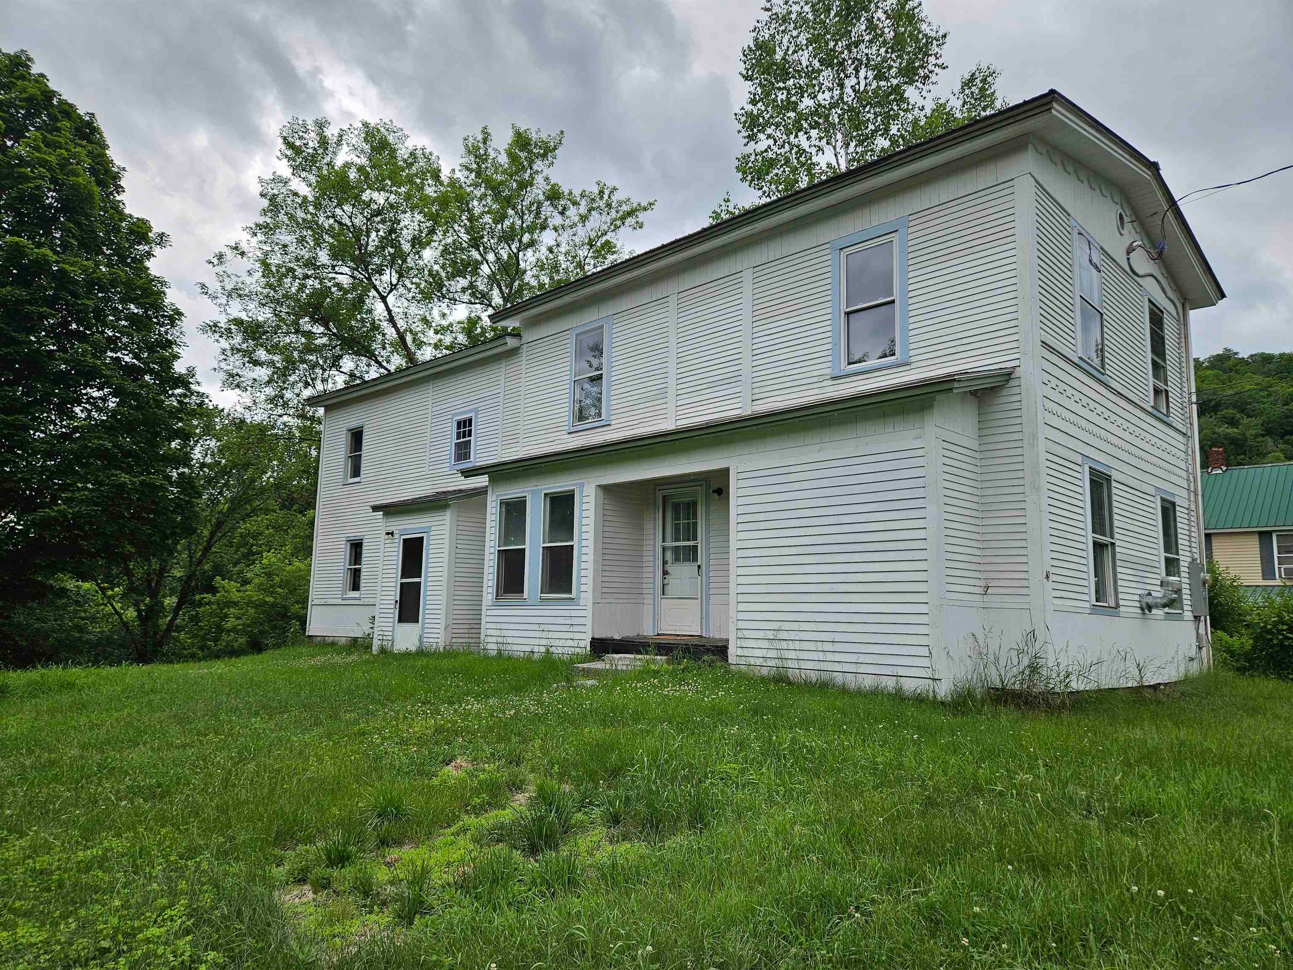
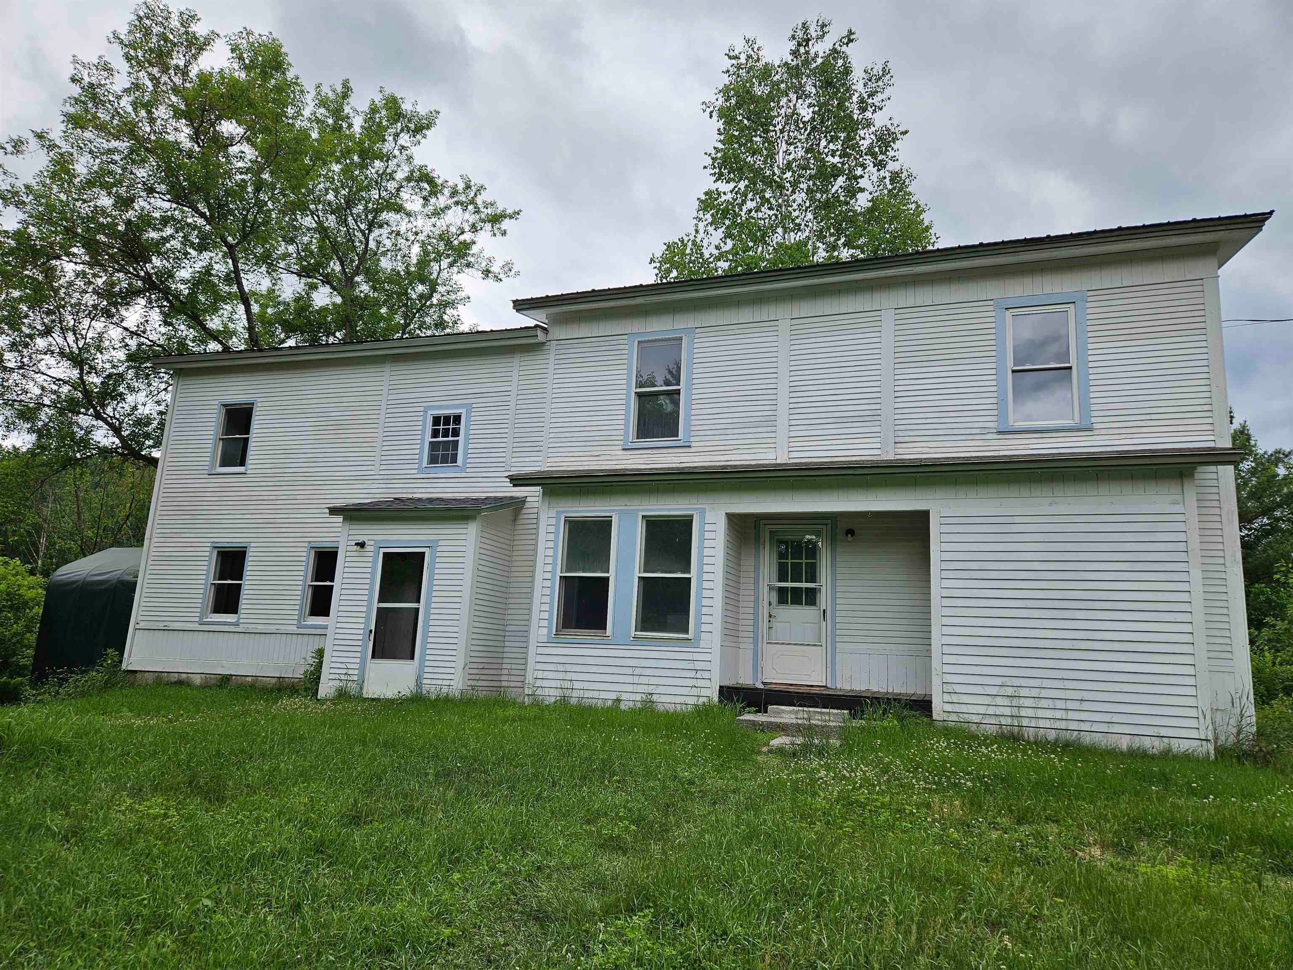
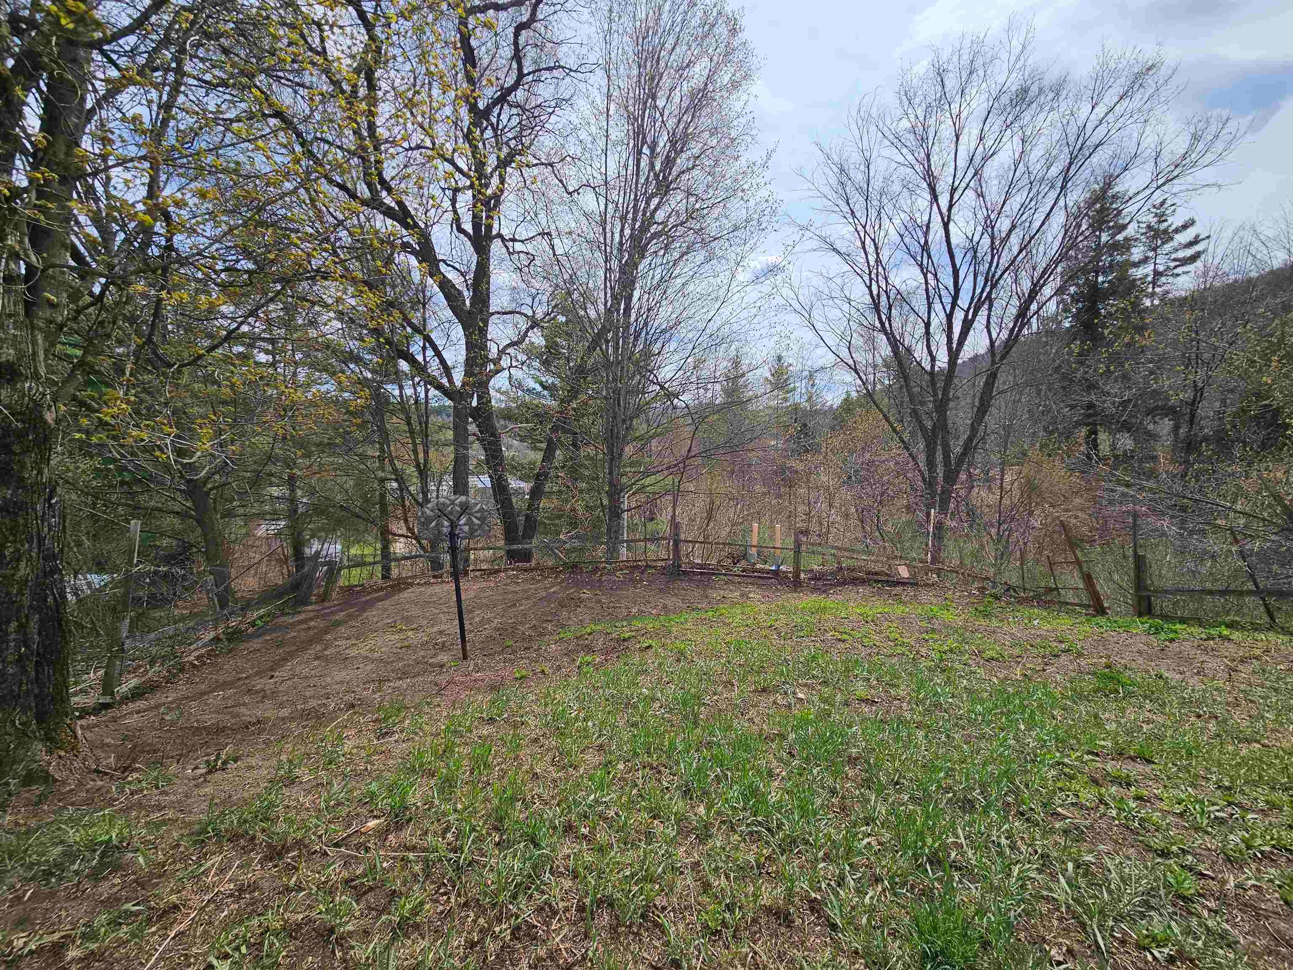
Renovated and Move in Ready! Lots of space with plenty of options. Large Single-Family home with 3bedrooms + 2 bonus rooms to use as you see fit. Dreamed of owning your own business? Or in need of space to keep the in-laws close? This space can easily be transformed into a Duplex. Plenty of yard space, garden space, natural shade, and walking distance to shops and Public Transportation.
Save
Ask
Tour
Hide
Listing Snapshot
Price
$239,000
Days On Site
87 Days
Bedrooms
3
Inside Area (SqFt)
2,088 sqft
Total Baths
2
Full Baths
N/A
Partial Baths
2
Lot Size
0.25 Acres
Year Built
1890
MLS® Number
5095938
Status
Active
Property Tax
$5,669.46
HOA/Condo/Coop Fees
N/A
Sq Ft Source
N/A
Friends & Family
Recent Activity
| 6 days ago | Listing updated with changes from the MLS® | |
| 3 weeks ago | Price changed to $239,000 | |
| a month ago | Status changed to Active | |
| 3 months ago | Listing first seen on site |
General Features
Acres
0.25
Foundation
Stone
Number Of Stories
2
Parking
GravelDrivewayUnpaved
Property Sub Type
Single Family Residence
Sewer
Public Sewer
SqFt Above
2088
SqFt Total
2972
Style
ColonialModified
Utilities
Cable AvailablePropane
Water Source
Public
Zoning
Village Neighborhood
Interior Features
Appliances
DishwasherDryerRefrigeratorWasherElectric Water Heater
Basement
Dirt Floor
Electric
Circuit Breakers
Flooring
HardwoodVinylWood
Heating
PropaneElectric
Interior
Kitchen Island
Save
Ask
Tour
Hide
Exterior Features
Construction Details
Wood Siding
Other Structures
Shed(s)
Patio And Porch
Porch
Roof
Metal
Community Features
School District
Orleans Southwest
Schools
School District
Orleans Southwest
Elementary School
Mountain View Union Elementary School District
Middle School
Hazen Union Middle School
High School
Hazen UHSD #26
Listing courtesy of Ann Hennard-Ruth of EXP Realty Phone: 802-595-3093

Copyright 2026, PrimeMLS, Inc. All rights reserved. This information is deemed reliable, but not guaranteed. The data relating to real estate displayed on this display comes in part from the IDX Program of PrimeMLS. The information being provided is for consumers’ personal, noncommercial use and may not be used for any purpose other than to identify prospective properties consumers may be interested in purchasing.
Last checked: 2026-09-17 08:44 AM UTC
Copyright 2026, PrimeMLS, Inc. All rights reserved. This information is deemed reliable, but not guaranteed. The data relating to real estate displayed on this display comes in part from the IDX Program of PrimeMLS. The information being provided is for consumers’ personal, noncommercial use and may not be used for any purpose other than to identify prospective properties consumers may be interested in purchasing.
Last checked: 2026-09-17 08:44 AM UTC
Neighborhood & Commute
Source: Walkscore
Disclosure: Community information and market data powered by Constellation Data Labs. Information is deemed reliable but not guaranteed.
Save
Ask
Tour
Hide