Save
Ask
Tour
Hide
$315,000
93 Days On Site
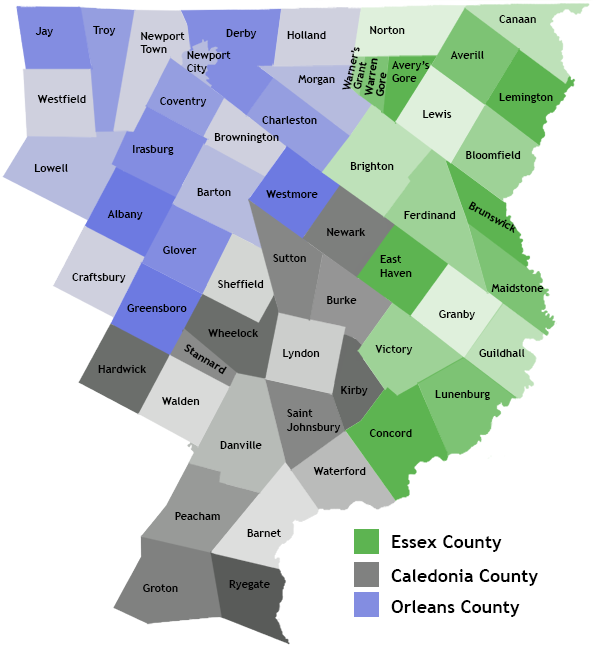
4948 Underpass RoadSutton, VT 05867
For Sale|Single Family Residence|Active
3
Beds
1
Total Bath
1
Full Bath
1,024
SqFt
$308
/SqFt
2000
Built
County:
Caledonia
Listing courtesy of Jeff Como of Rise Realty
Call Now: 802-424-6691
Is this the listing for you? We can help make it yours.
802-424-6691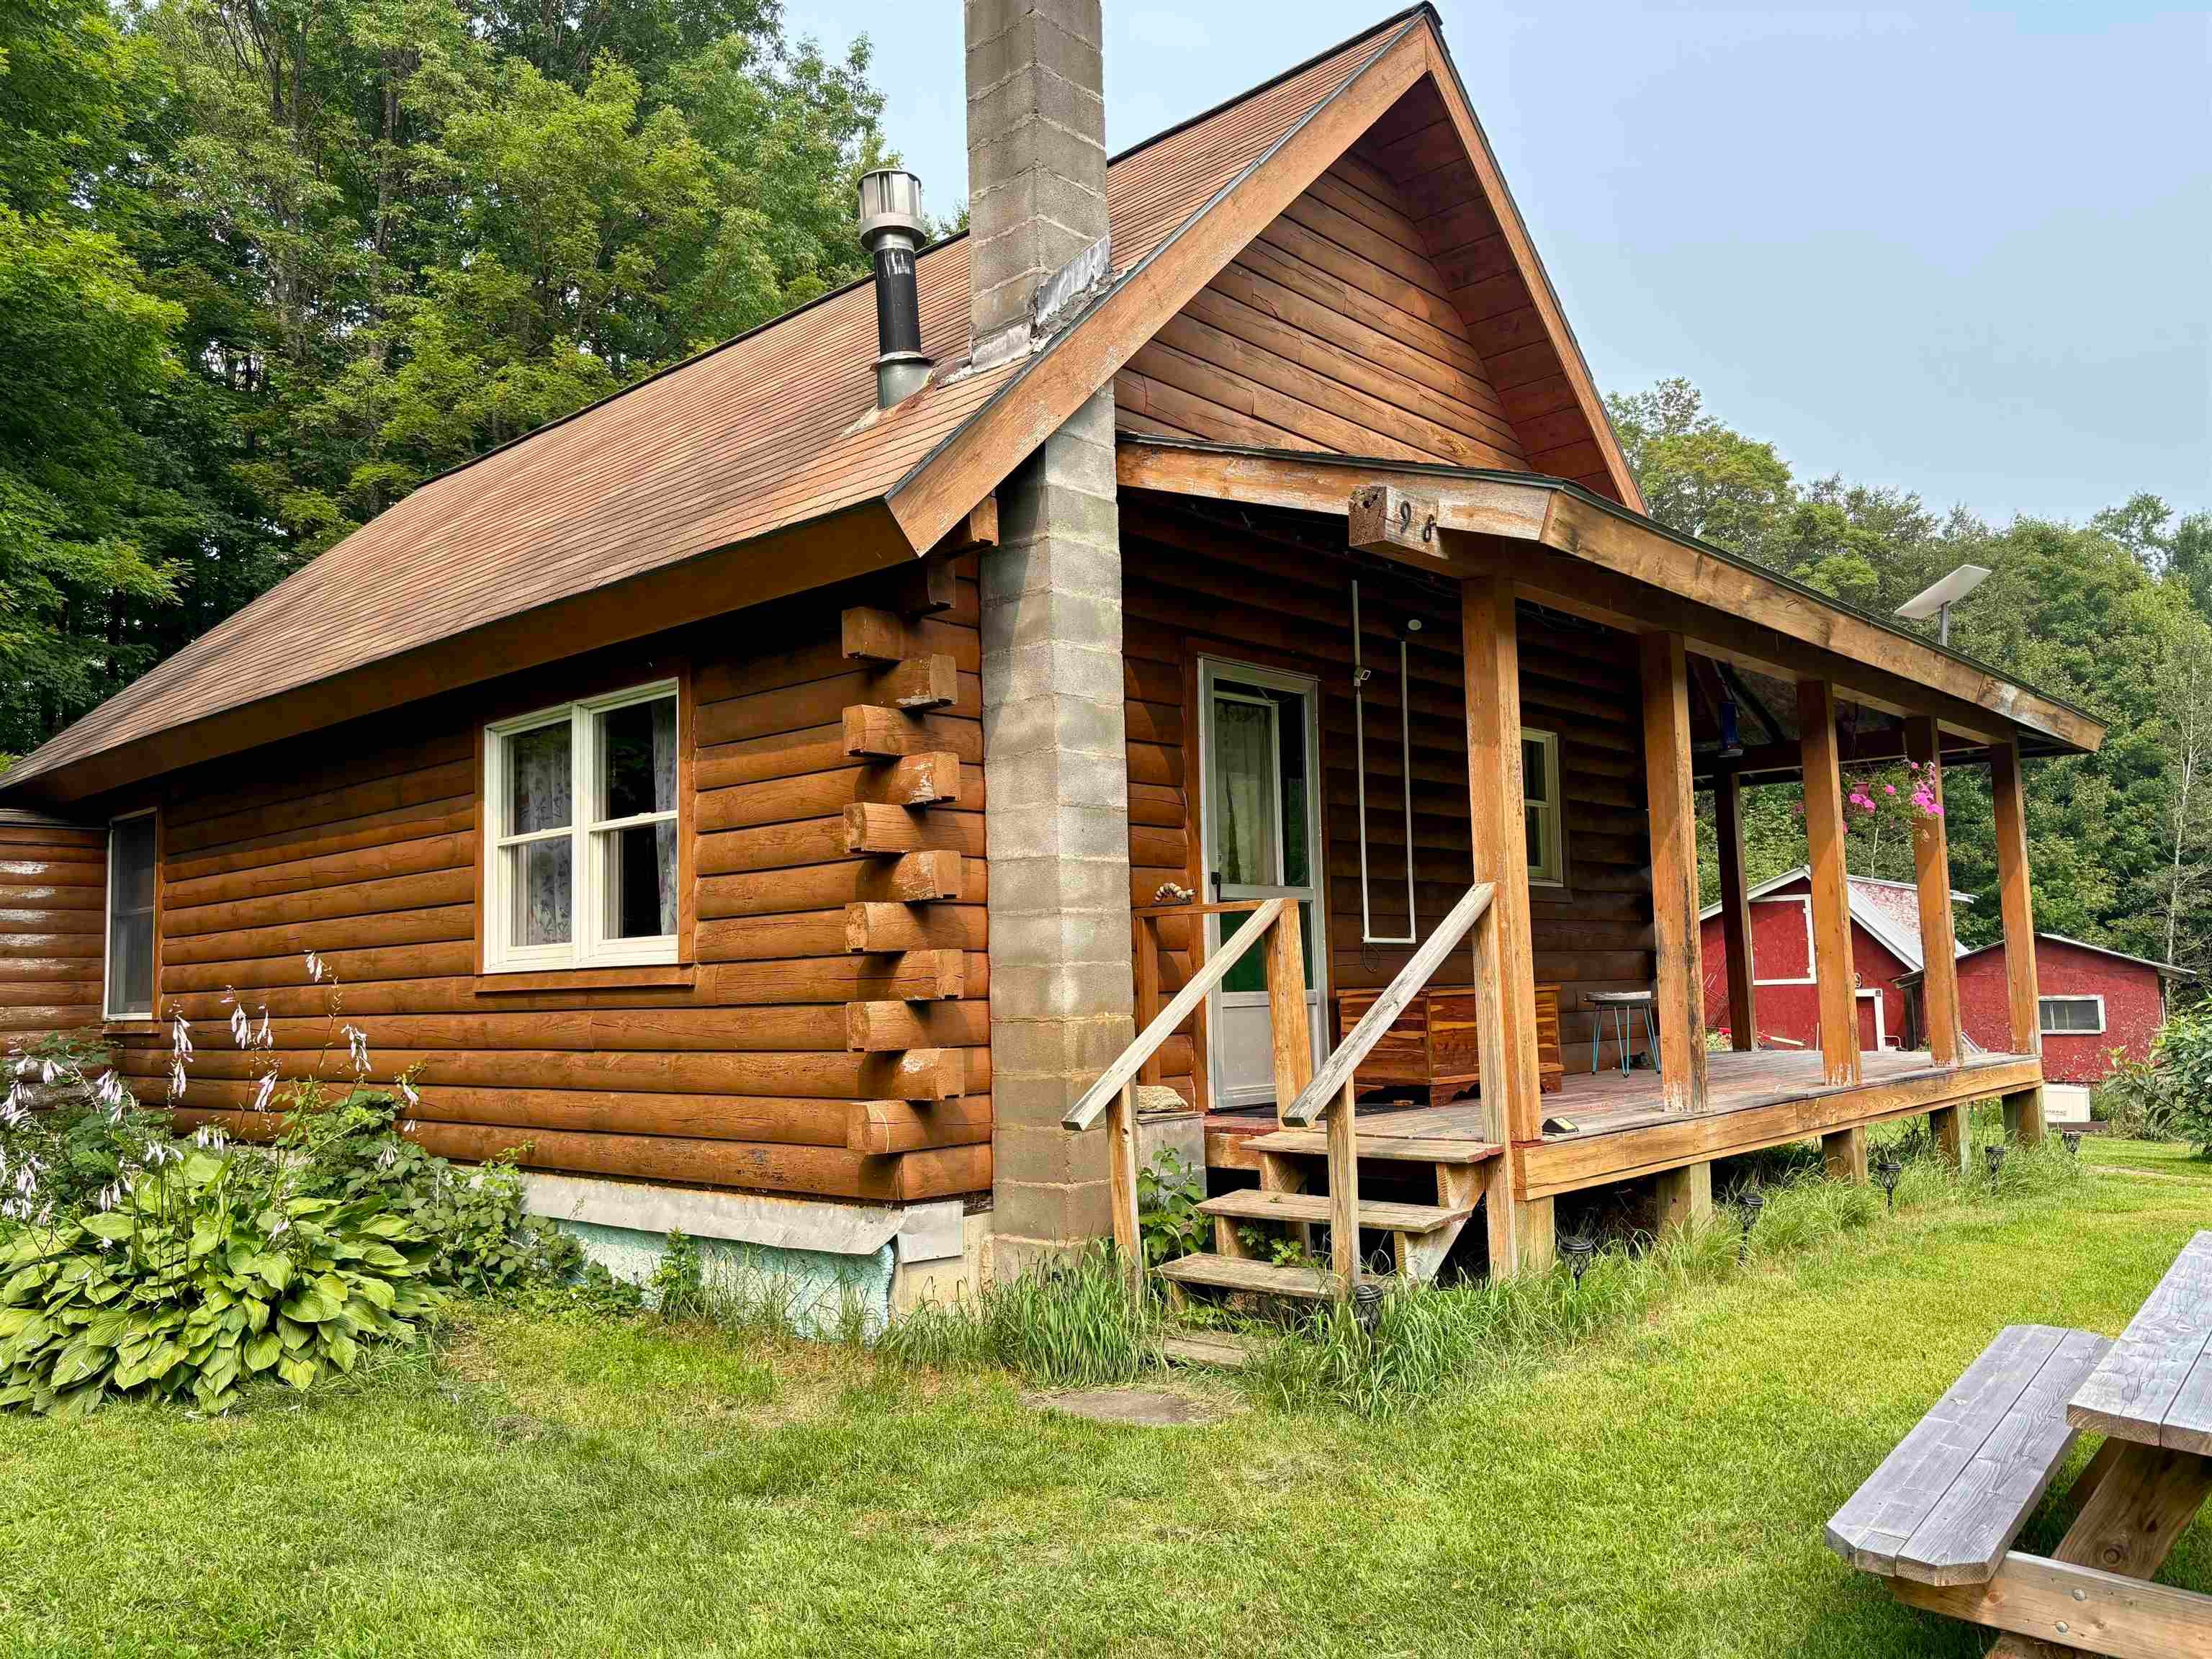
Save
Ask
Tour
Hide
Mortgage Calculator
Monthly Payment (Est.)
$1,437Calculator powered by Showcase IDX, a Constellation1 Company. Copyright ©2026 Information is deemed reliable but not guaranteed.
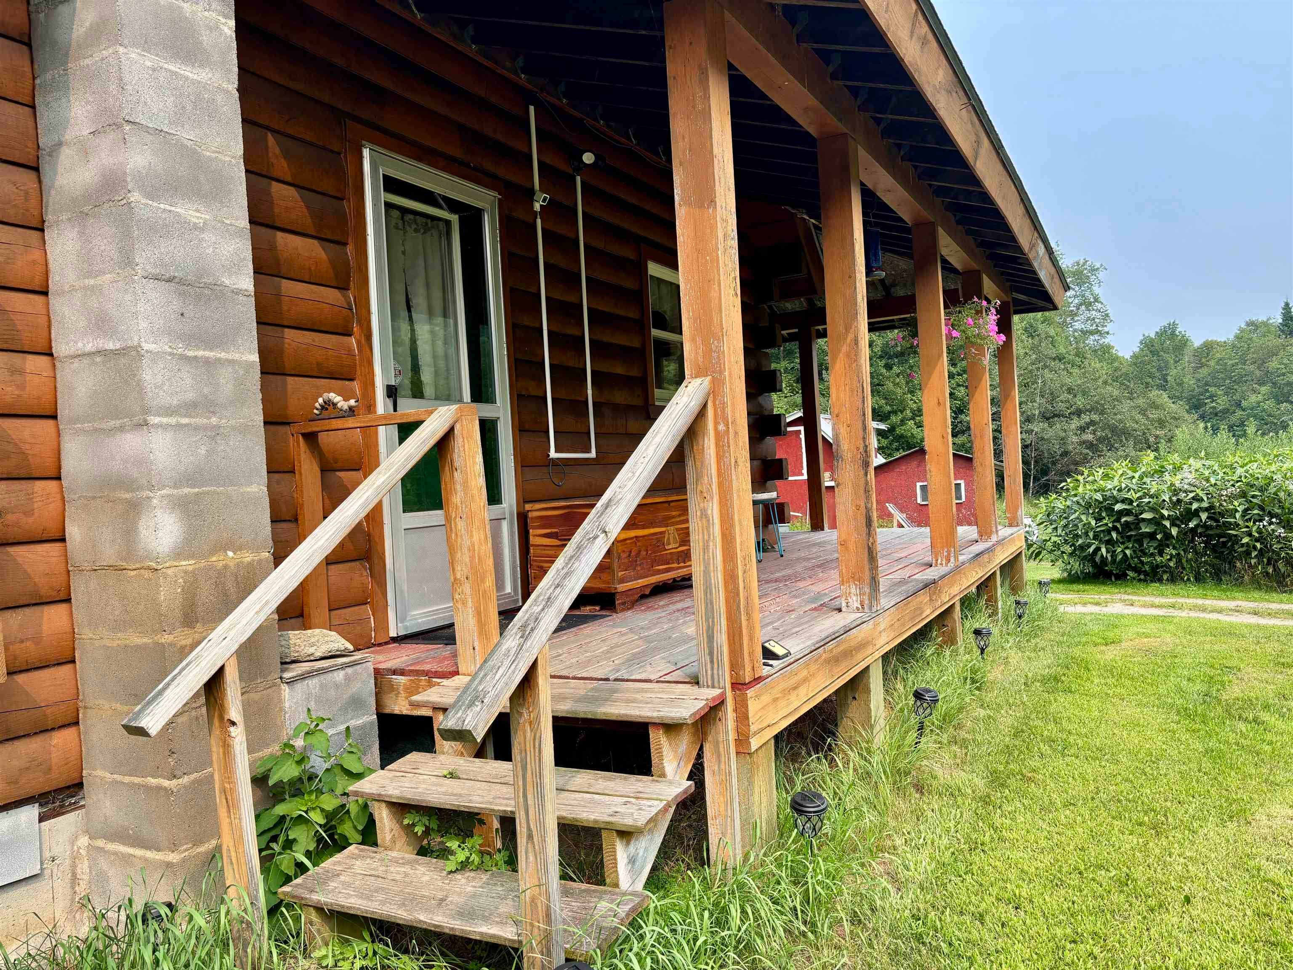
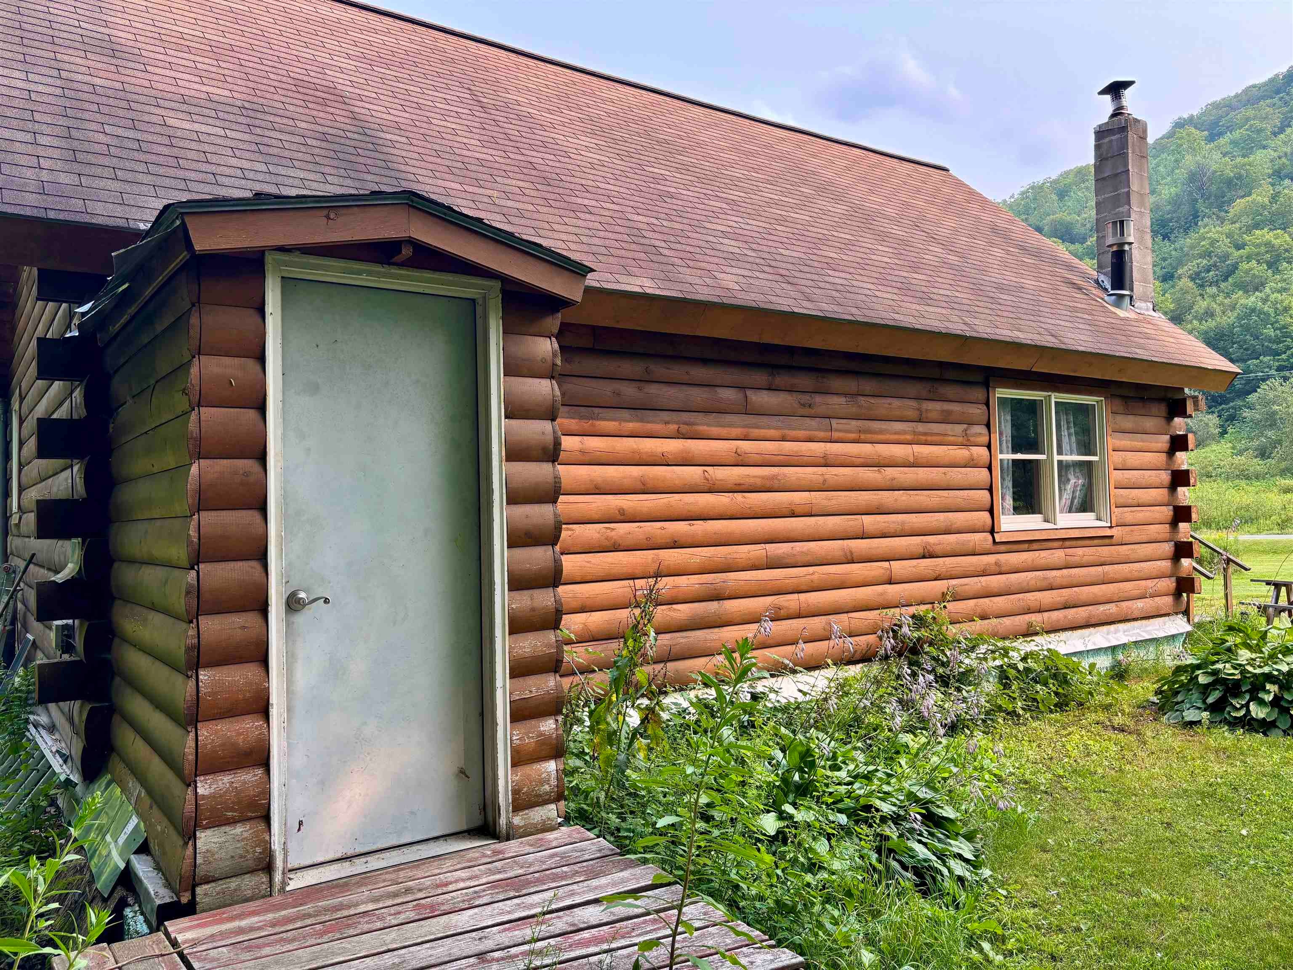
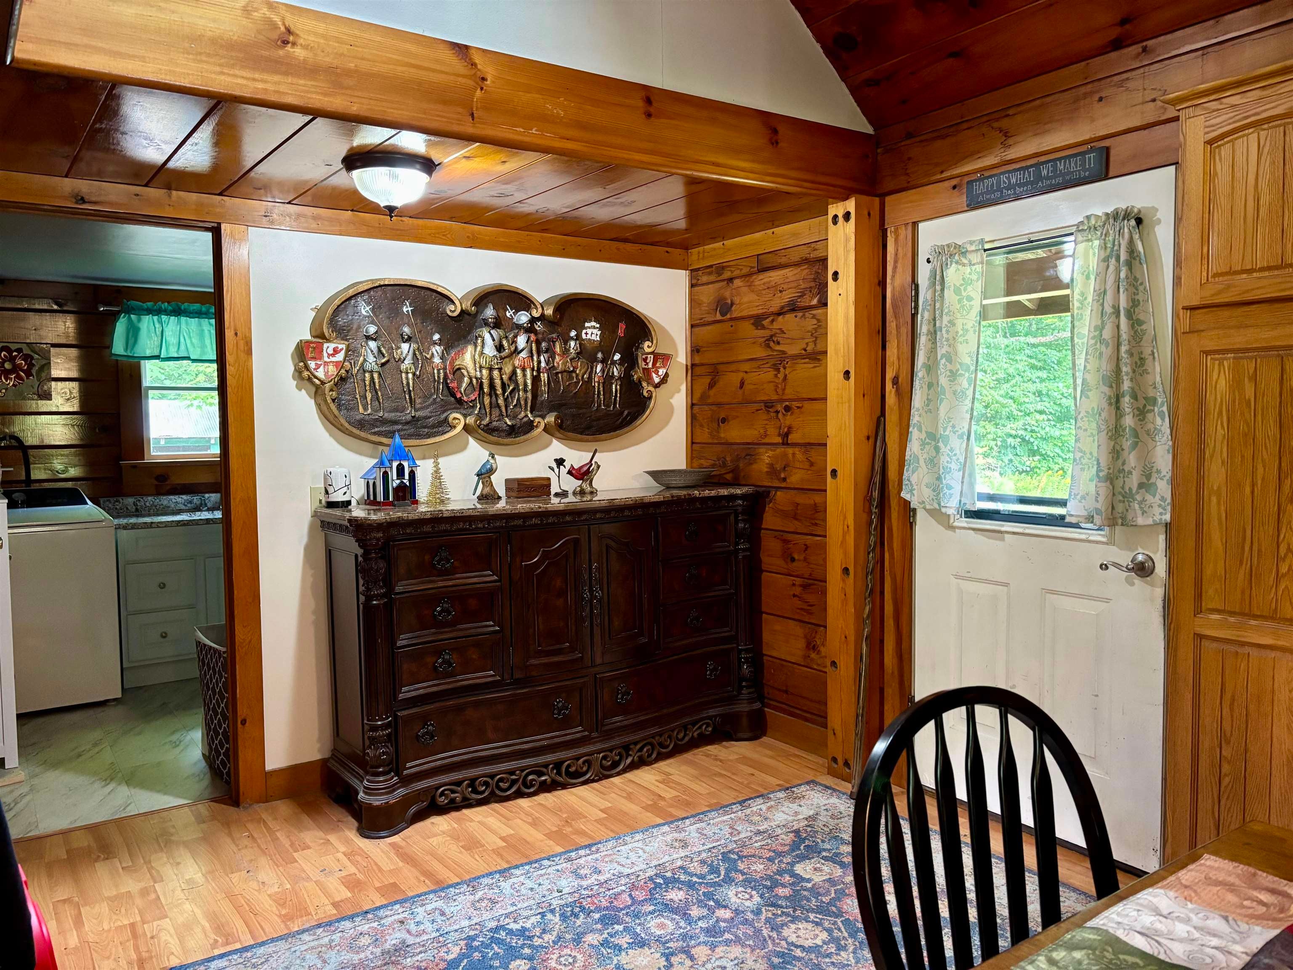
Sitting on 45.1 acres, this off grid log home offers the perfect blend of comfort and self sufficiency. Designed and used as a primary residence, 3 bedrooms and a bathroom powered by solar with a generator backup, heated with both propane and wood, making it efficient and dependable in every season. The property features open meadows, wooded acreage, and apple trees providing a mix of recreation, natural beauty, and homestead potential. A barn and shed offer space for animals, equipment, or hobbies while the land spans both sides of the road for added privacy and flexibility. Sitting beside the Wiloughby State Forest and close to the VAST Trails ideal for snow mobiles, hiking, hunting, and exploring nature right out your front door.
Save
Ask
Tour
Hide
Listing Snapshot
Price
$315,000
Days On Site
93 Days
Bedrooms
3
Inside Area (SqFt)
1,024 sqft
Total Baths
1
Full Baths
1
Partial Baths
N/A
Lot Size
45.1 Acres
Year Built
2000
MLS® Number
5095095
Status
Active
Property Tax
$4,629.89
HOA/Condo/Coop Fees
N/A
Sq Ft Source
N/A
Friends & Family
Recent Activity
| 2 weeks ago | Listing updated with changes from the MLS® | |
| 2 weeks ago | Price changed to $315,000 | |
| 3 months ago | Listing first seen on site |
General Features
Acres
45.1
Number Of Stories
1
Property Sub Type
Single Family Residence
Sewer
Septic Tank
SqFt Above
1024
SqFt Total
1664
Style
Log
Utilities
Other
Water Source
Spring
Zoning
Sutton
Interior Features
Appliances
DryerRefrigeratorWasherGas Range
Basement
ConcreteFinished
Electric
GeneratorEnergy Storage Device
Flooring
VinylWood
Heating
WoodPropaneWood Stove
Interior
Kitchen IslandNatural Woodwork
Save
Ask
Tour
Hide
Exterior Features
Construction Details
Log
Lot Features
LevelSlopedWoodedOpen Lot
Other Structures
Barn(s)
Patio And Porch
Deck
Roof
Shingle
Community Features
School District
Sutton School District
Schools
School District
Sutton School District
Elementary School
Sutton School
Middle School
Unknown
High School
Unknown
Listing courtesy of Jeff Como of Rise Realty

Copyright 2026, PrimeMLS, Inc. All rights reserved. This information is deemed reliable, but not guaranteed. The data relating to real estate displayed on this display comes in part from the IDX Program of PrimeMLS. The information being provided is for consumers’ personal, noncommercial use and may not be used for any purpose other than to identify prospective properties consumers may be interested in purchasing.
Last checked: 2026-09-17 08:55 AM UTC
Copyright 2026, PrimeMLS, Inc. All rights reserved. This information is deemed reliable, but not guaranteed. The data relating to real estate displayed on this display comes in part from the IDX Program of PrimeMLS. The information being provided is for consumers’ personal, noncommercial use and may not be used for any purpose other than to identify prospective properties consumers may be interested in purchasing.
Last checked: 2026-09-17 08:55 AM UTC
Neighborhood & Commute
Source: Walkscore
Disclosure: Community information and market data powered by Constellation Data Labs. Information is deemed reliable but not guaranteed.
Save
Ask
Tour
Hide