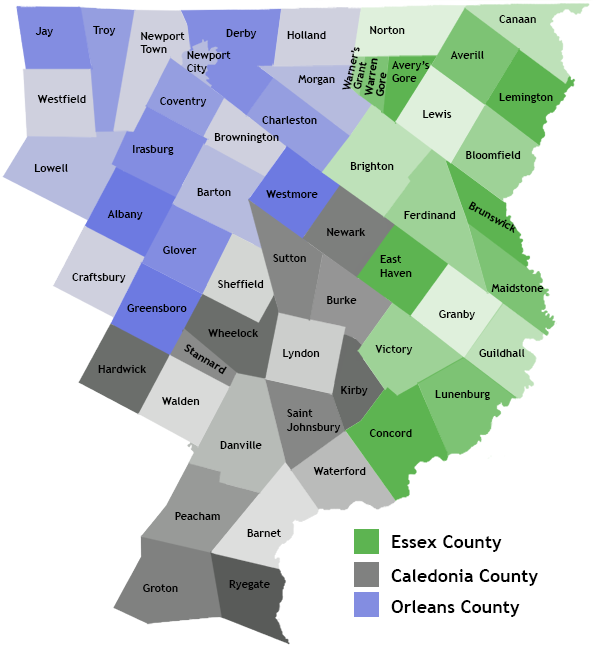
27 Good Place 76.2Hardwick, VT 05843
Mortgage Calculator
Monthly Payment (Est.)
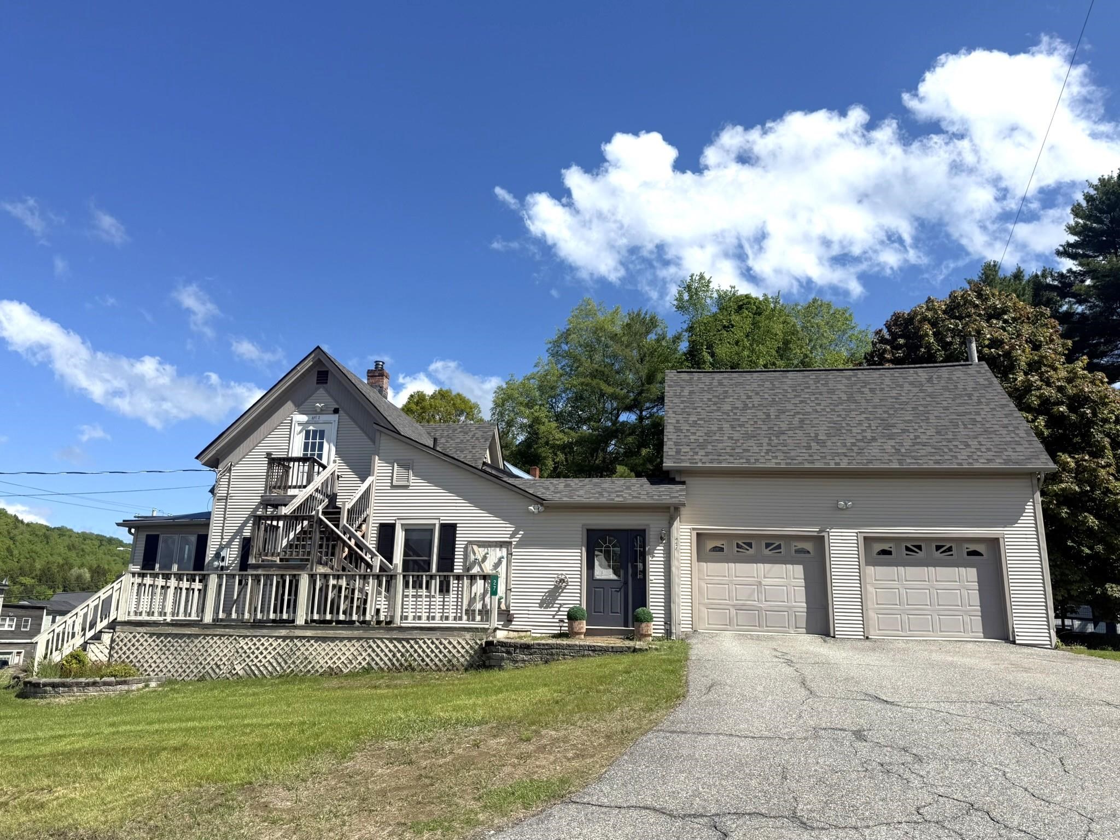
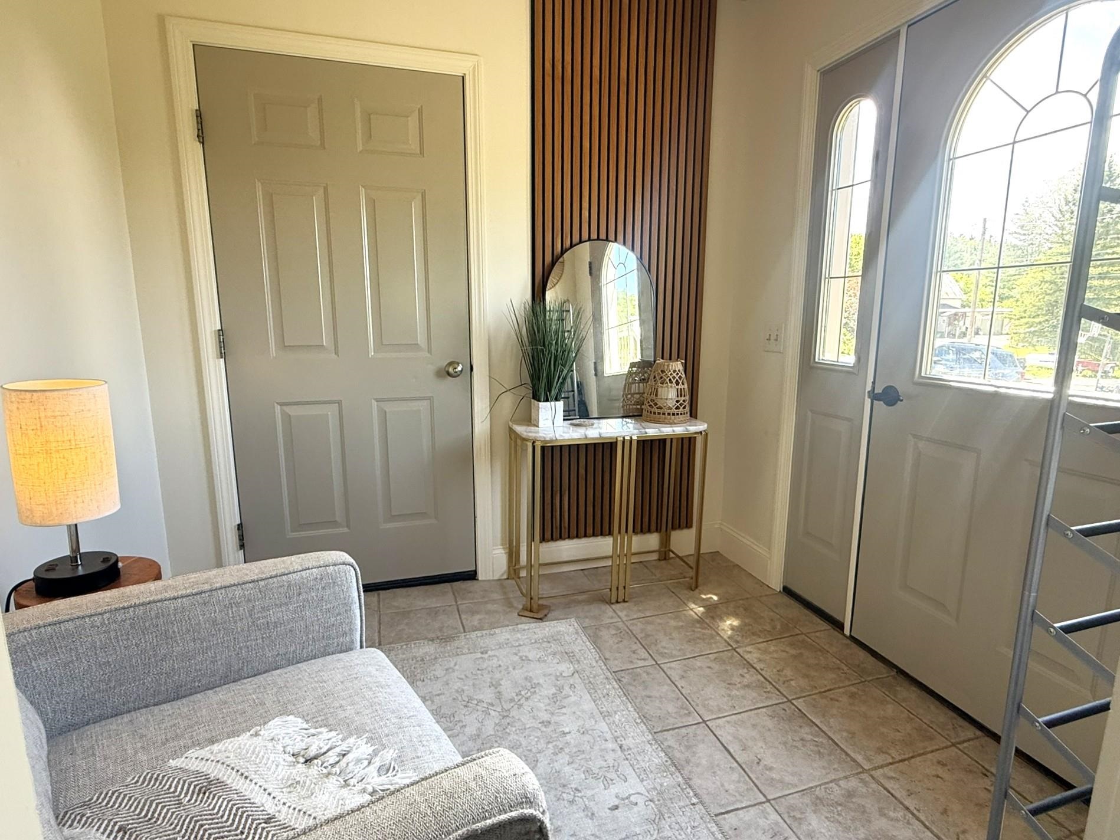
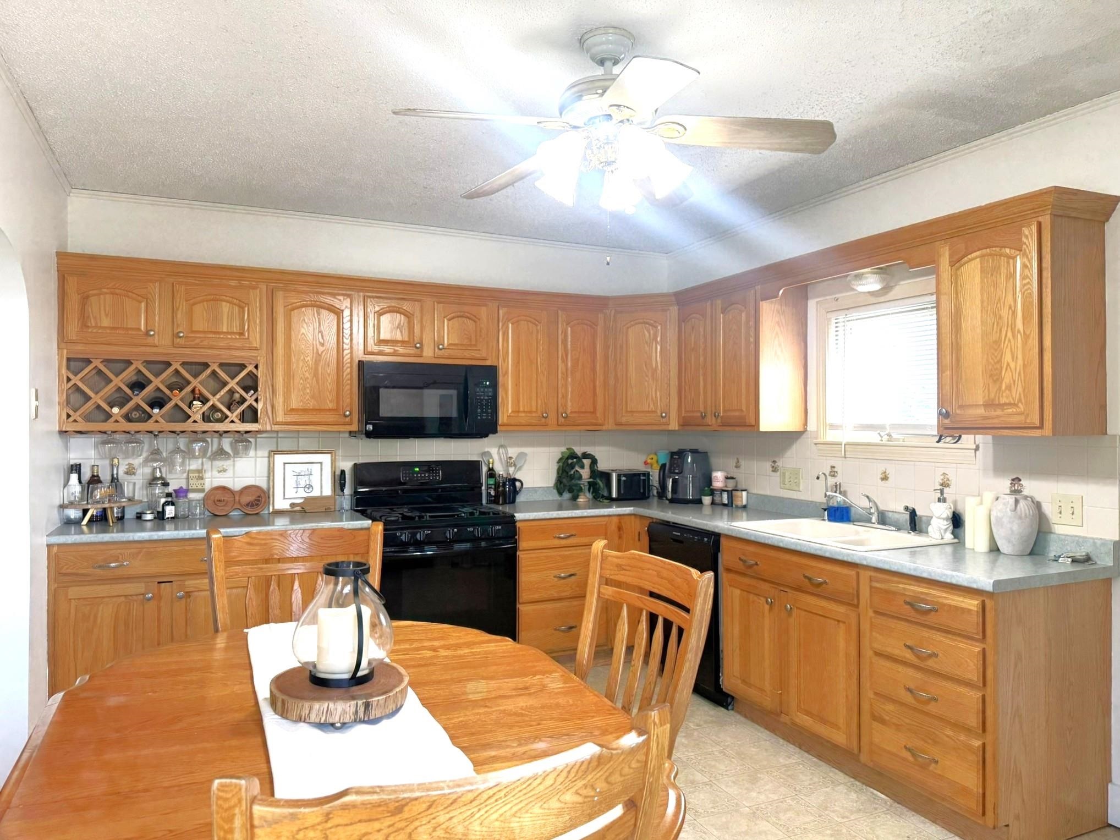
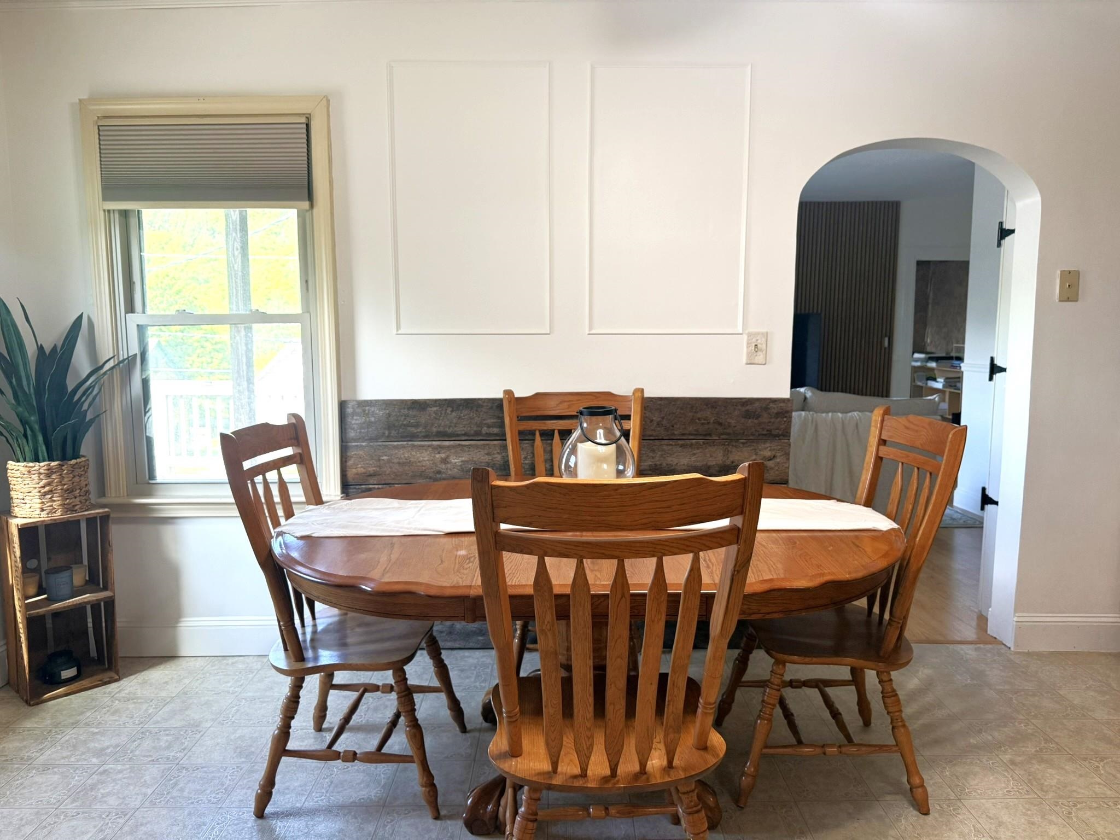
$1,563Well-maintained village home offers the ease of walking to local shops, restaurants, schools & other village amenities while coming home to a property that offers flexibility of living arrangements. Whether you're seeking a residence that has rental income, multi-generational living options, or the potential for single family living, this property delivers. The main level serves as the primary residence and welcomes you through an inviting entry foyer. The large eat-in kitchen offers ample cabinet & counter space along with a convenient laundry closet, creating a practical hub for daily living. The kitchen flows seamlessly into the comfortable living room featuring a bay window that fills the space with natural light and a beautiful wood slat decorative wall. The office provides the perfect space for working from home, hobbies, or simply relaxing with a good book. The primary bedroom is a spacious retreat complete with a propane fireplace, while the second bedroom features sliding glass doors leading to the back deck. A full bath completes the 1st floor living space. The second floor has been thoughtfully configured as an Accessory Dwelling Unit (ADU). The unit includes a full kitchen, stackable laundry, a small living/dining area, a generously sized bedroom currently used as a living room, a second bedroom with direct access to the back exterior staircase, and a full bathroom. Outside, the lot offers a wonderful blend of usable lawn space and gardening opportunities. An attached two-car garage with direct entry into the main residence, provides everyday convenience, while the enormous storage area above offers impressive space for seasonal items, equipment, hobbies, or future expansion possibilities. Properties offering this level of versatility, storage, and village convenience are increasingly hard to find. Come explore the possibilities and discover how this unique property can fit your lifestyle for years to come!
| 3 weeks ago | Listing updated with changes from the MLS® | |
| 2 months ago | Status changed to Active Under Contract | |
| 2 months ago | Price changed to $342,500 | |
| 4 months ago | Listing first seen on site |

Copyright 2026, PrimeMLS, Inc. All rights reserved. This information is deemed reliable, but not guaranteed. The data relating to real estate displayed on this display comes in part from the IDX Program of PrimeMLS. The information being provided is for consumers’ personal, noncommercial use and may not be used for any purpose other than to identify prospective properties consumers may be interested in purchasing.
Last checked: 2026-09-17 09:11 AM UTC