Save
Ask
Tour
Hide
$279,900
259 Days On Site
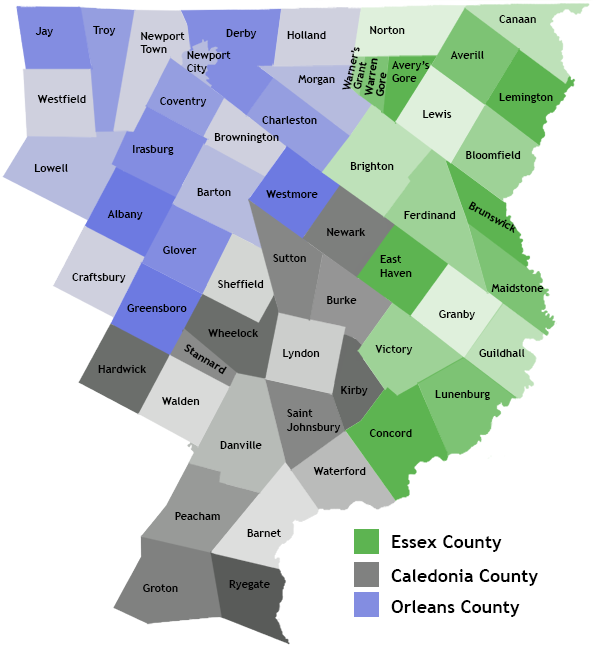
2456 Route 5Derby, VT 05829
For Sale|Single Family Residence|Active
4
Beds
2
Total Baths
1
Full Bath
1
Partial Bath
2,102
SqFt
$133
/SqFt
1805
Built
County:
Orleans
Listing courtesy of Russell Ingalls of RE/MAX All Seasons Realty - Lyndonville
Call Now: 802-424-6691
Is this the listing for you? We can help make it yours.
802-424-6691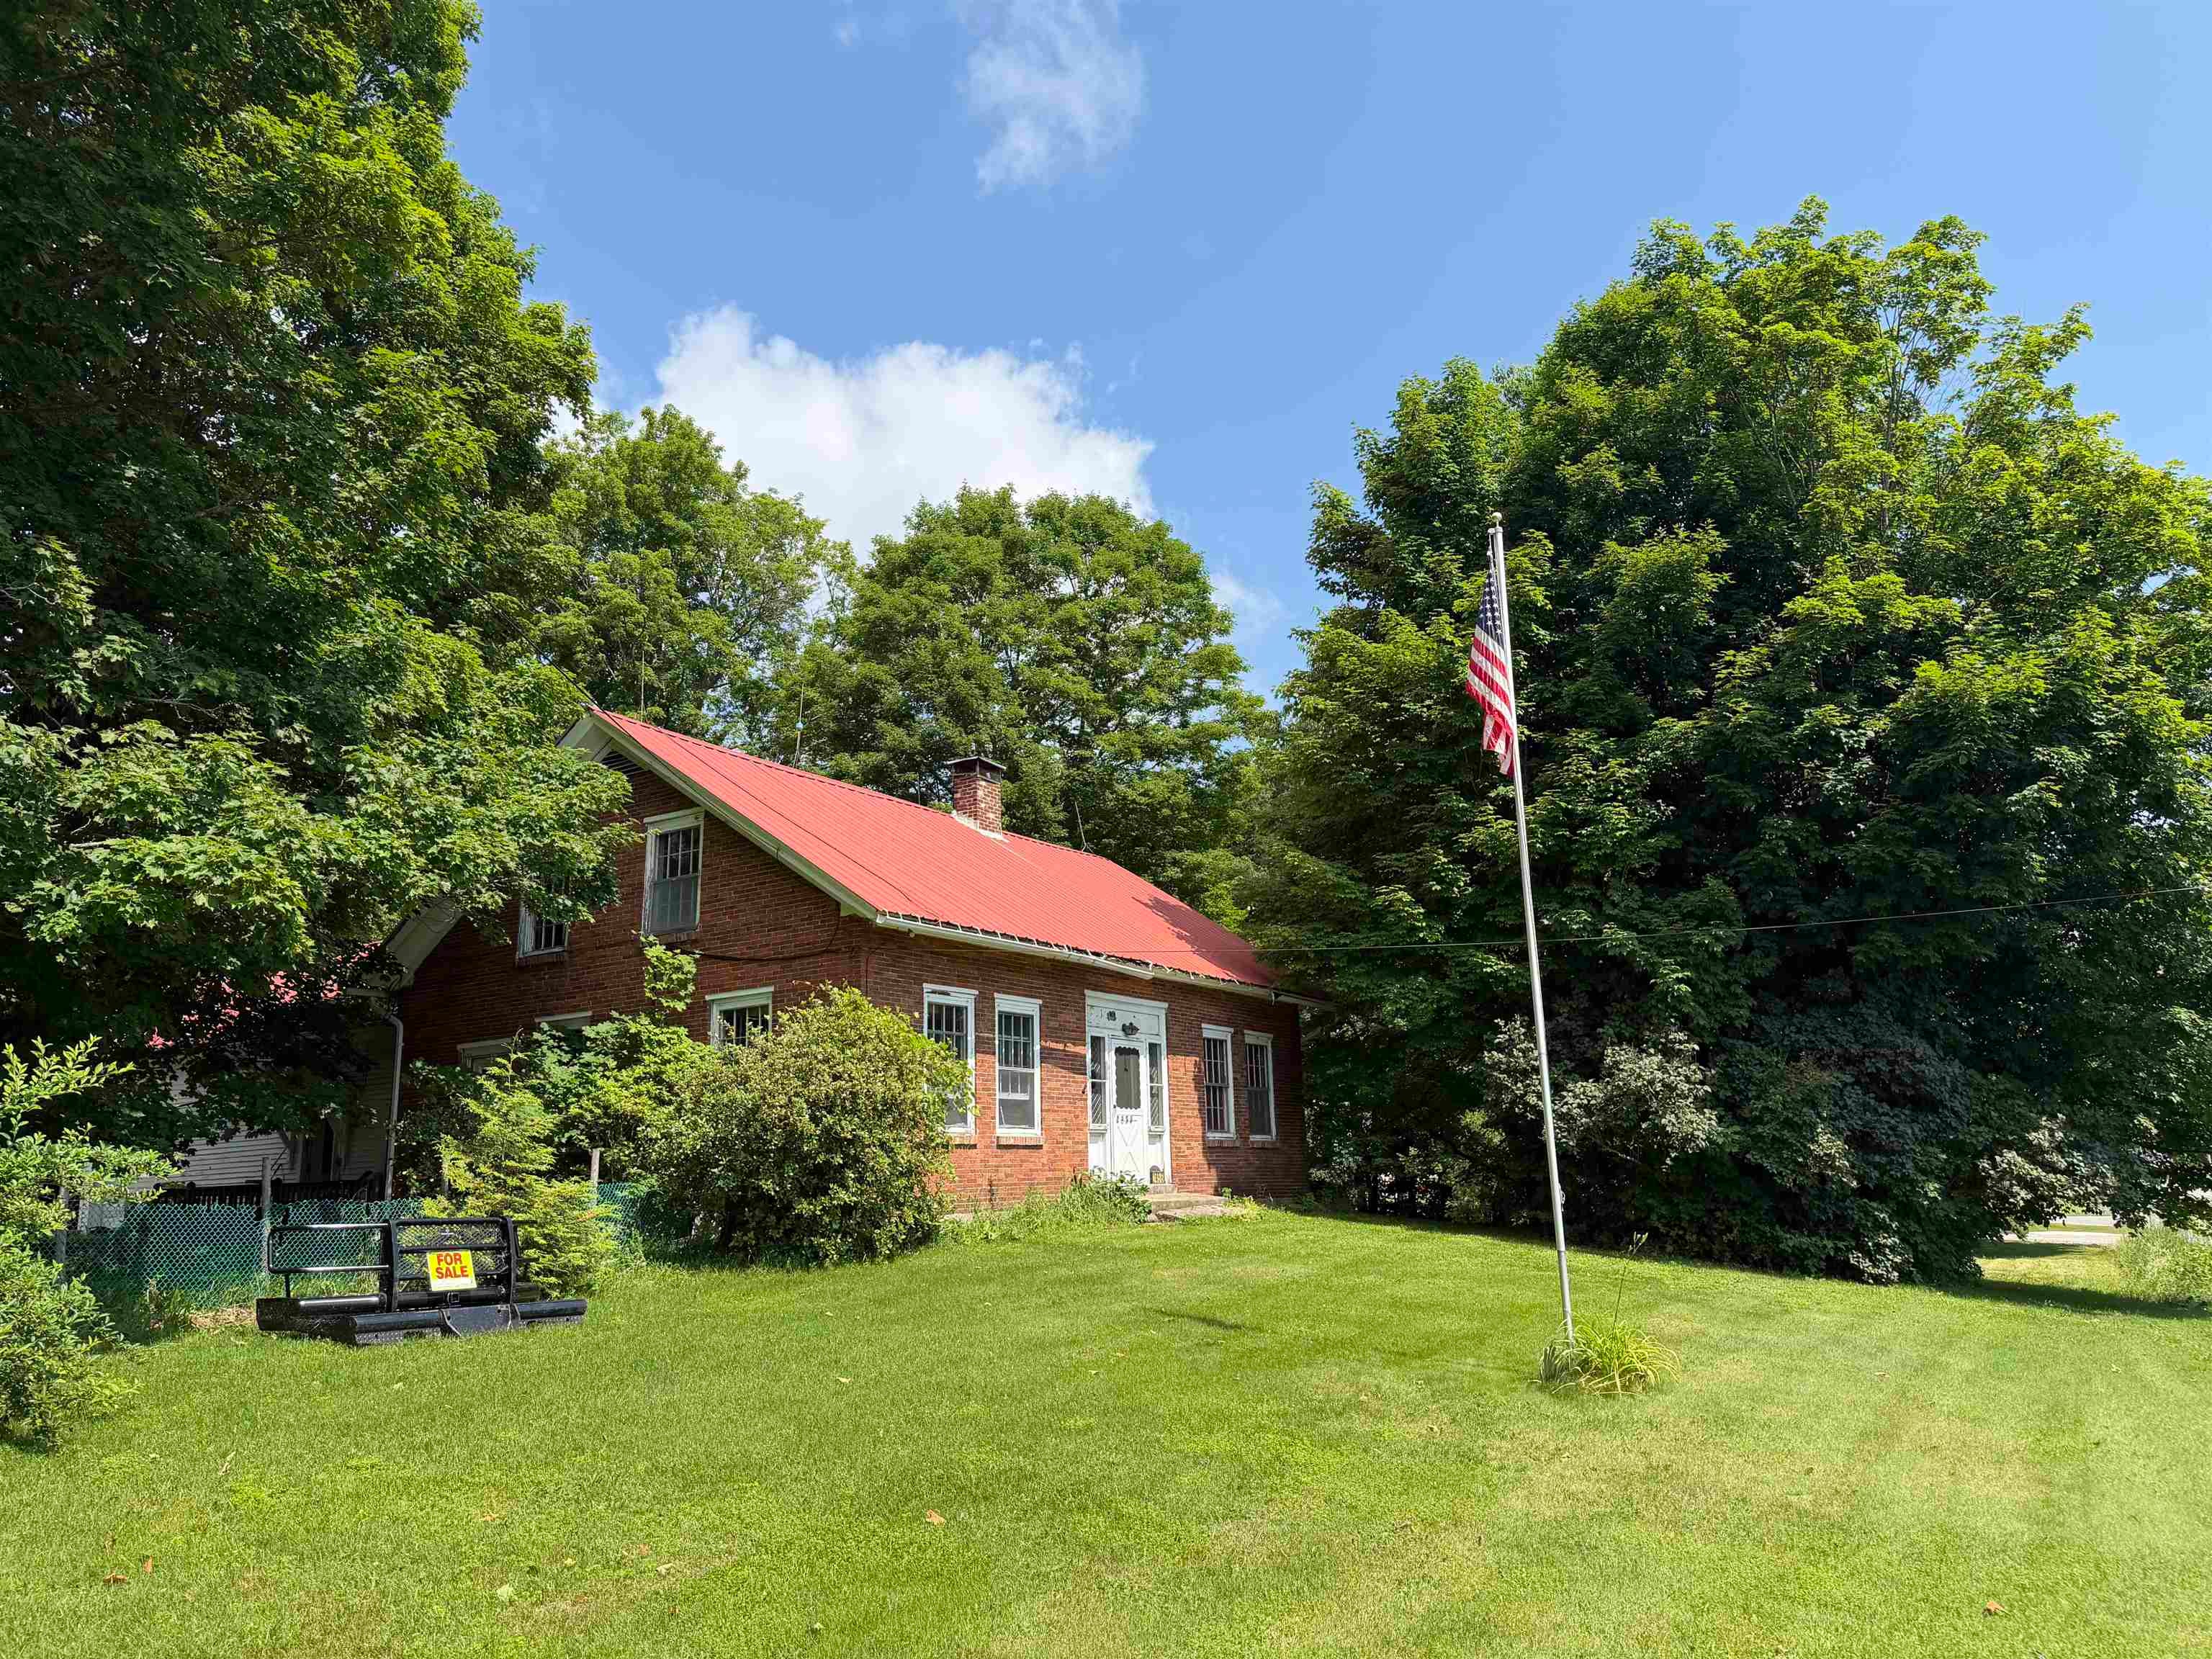
Save
Ask
Tour
Hide
Mortgage Calculator
Monthly Payment (Est.)
$1,277Calculator powered by Showcase IDX, a Constellation1 Company. Copyright ©2026 Information is deemed reliable but not guaranteed.
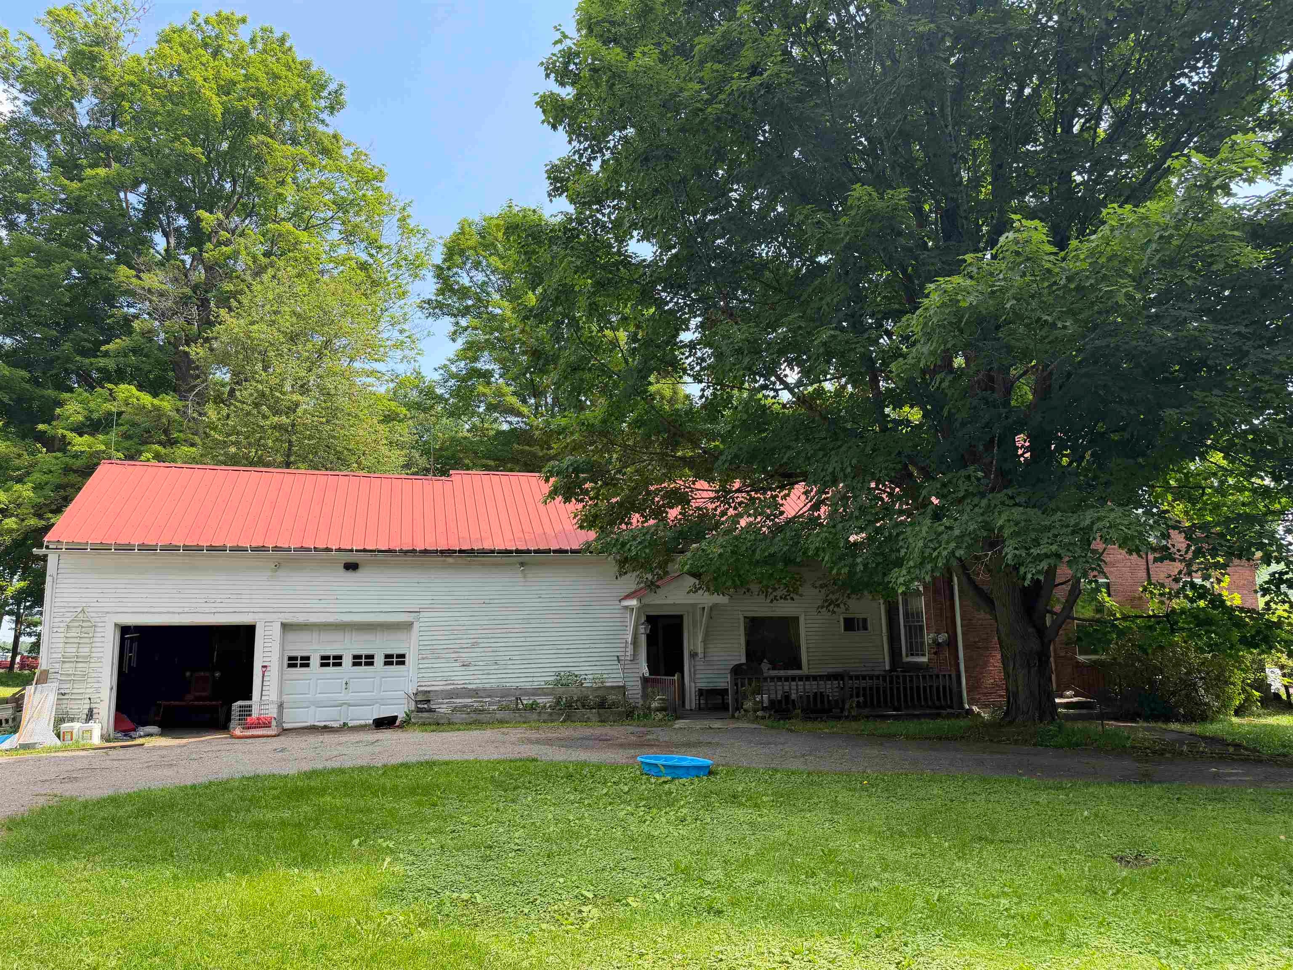
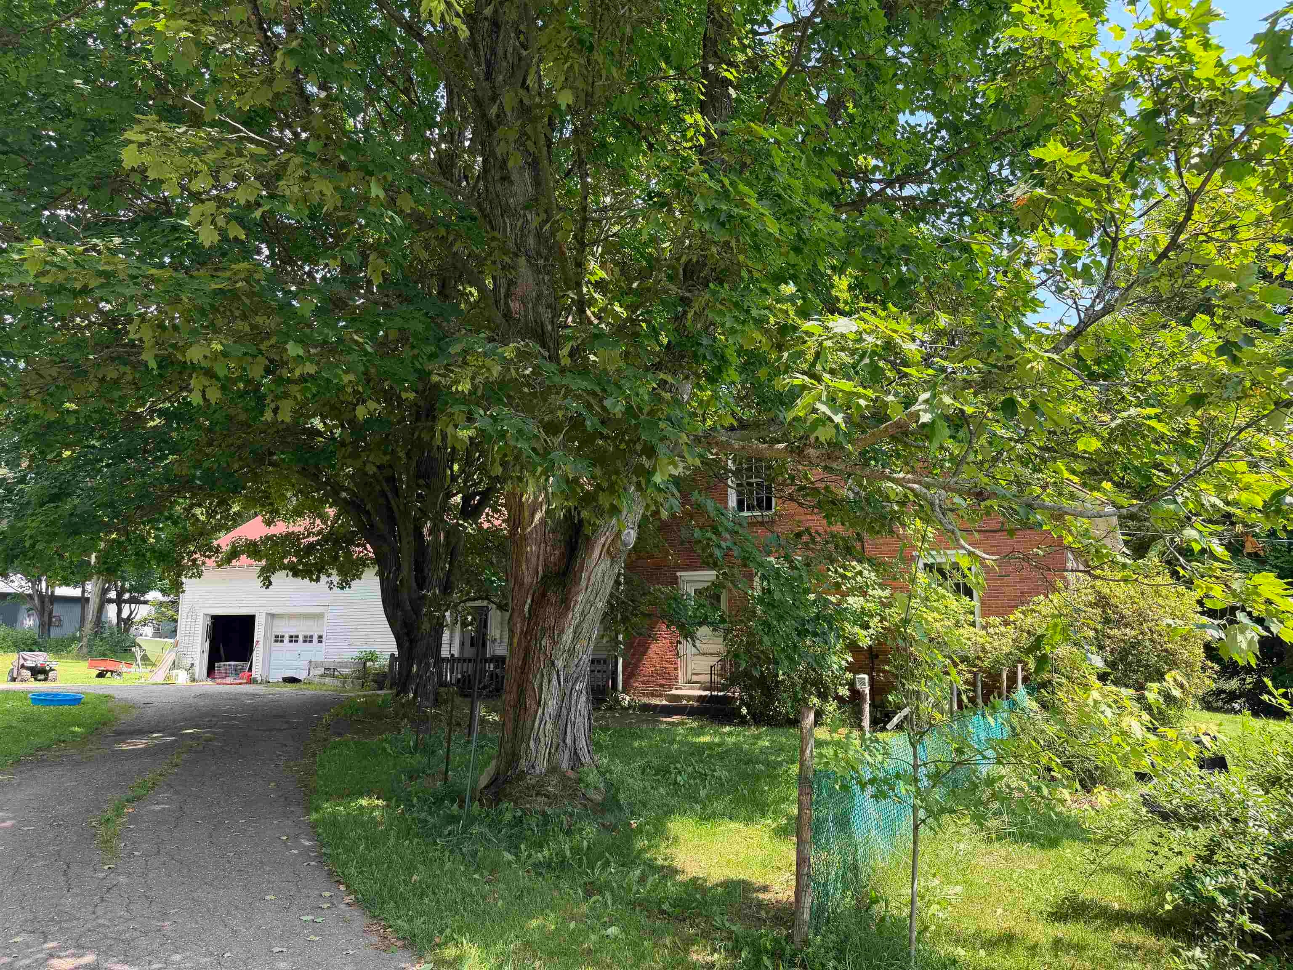
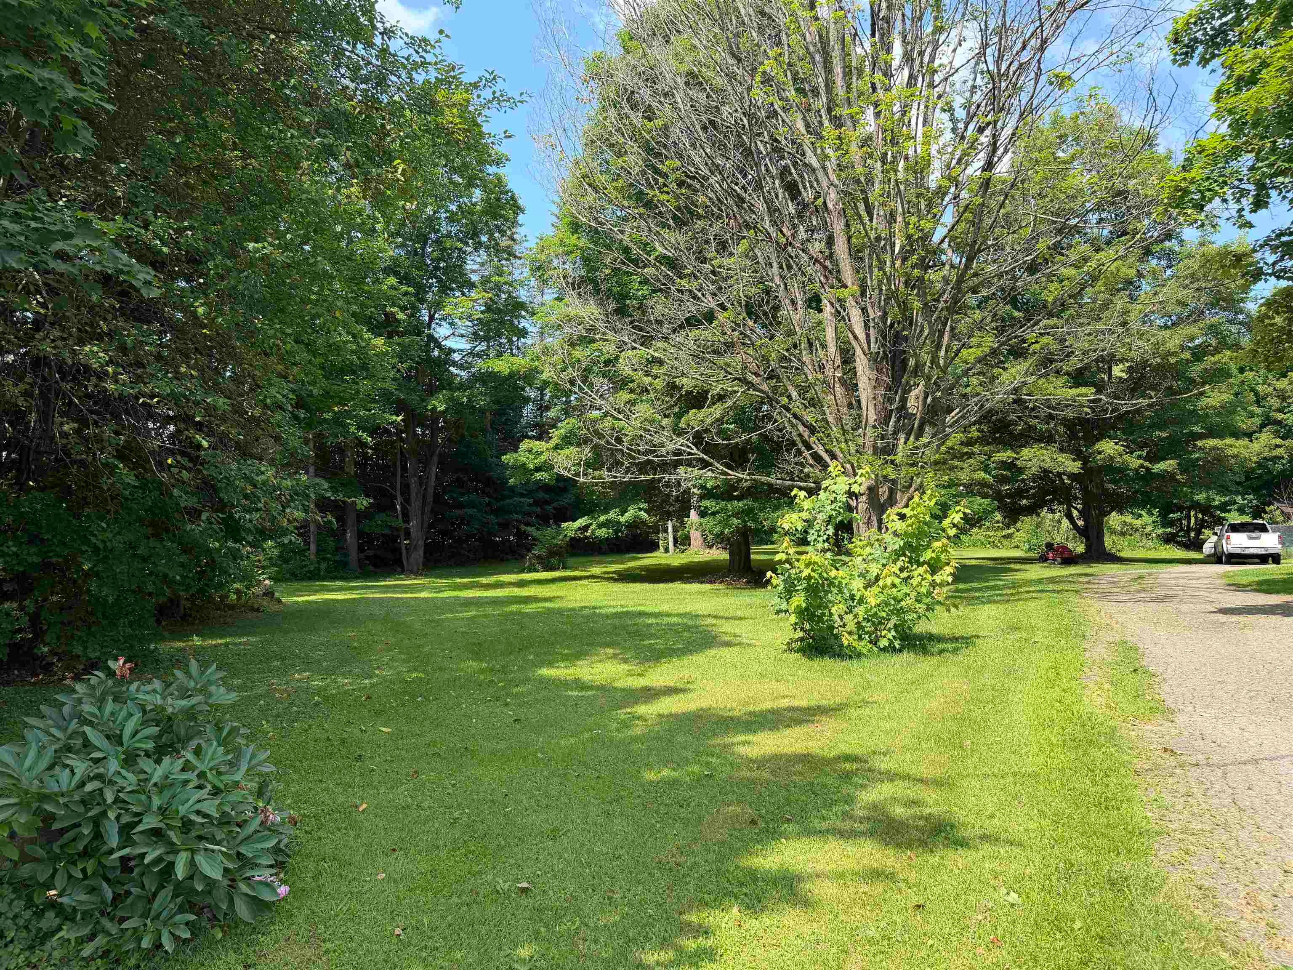
In Derby Vermont you will find this 1805 Brick Cape that proudly sits on 2.62 acres. A rare find with acreage and historic charm! Inside you will find 4 bedrooms, one on the main level and three upstairs. They are all adequate sized. The kitchen is open farm house style. A 3/4 bath is on the main floor. There is a dining room and a library with a fireplace adjoining. The living room is sizable and comfortable. Upstairs features a full bath. Outside, the boundaries are lined with mature trees. There is so much space! Gardening will be no problem. This property is close to everything important but will allow you to have that country feel. There are some updates that could happen but with any structure 226 years old, that's to be expected.
Save
Ask
Tour
Hide
Listing Snapshot
Price
$279,900
Days On Site
259 Days
Bedrooms
4
Inside Area (SqFt)
2,102 sqft
Total Baths
2
Full Baths
1
Partial Baths
1
Lot Size
2.62 Acres
Year Built
1805
MLS® Number
5072936
Status
Active
Property Tax
$2,870.3
HOA/Condo/Coop Fees
N/A
Sq Ft Source
N/A
Friends & Family
Recent Activity
| 2 months ago | Listing updated with changes from the MLS® | |
| 2 months ago | Status changed to Active | |
| 2 months ago | Price changed to $279,900 | |
| 9 months ago | Listing first seen on site |
General Features
Acres
2.62
Garage
Yes
Garage Spaces
2
Number Of Stories
1
Parking
GravelAttached
Parking Spaces
2
Property Sub Type
Single Family Residence
Sewer
Public Sewer
SqFt Above
2102
SqFt Total
3142
Style
Cape
Utilities
Cable Available
Water Source
Public
Zoning
RSD1
Interior Features
Appliances
DishwasherRefrigeratorElectric RangeElectric Water Heater
Basement
Dirt FloorFinishedFullUnfinishedStorage Space
Electric
200+ Amp Service
Flooring
CarpetHardwoodLaminate
Heating
Forced AirWoodOil
Interior
Kitchen Island
Save
Ask
Tour
Hide
Exterior Features
Construction Details
Brick
Exterior
Storage
Lot Features
LevelNear Golf Course
Other Structures
Shed(s)
Roof
Metal
Community Features
School District
Orleans Essex North
Schools
School District
Orleans Essex North
Elementary School
Derby Elementary
Middle School
North Country Junior High
High School
North Country Union High Sch
Listing courtesy of Russell Ingalls of RE/MAX All Seasons Realty - Lyndonville

Copyright 2026, PrimeMLS, Inc. All rights reserved. This information is deemed reliable, but not guaranteed. The data relating to real estate displayed on this display comes in part from the IDX Program of PrimeMLS. The information being provided is for consumers’ personal, noncommercial use and may not be used for any purpose other than to identify prospective properties consumers may be interested in purchasing.
Last checked: 2026-09-17 09:27 AM UTC
Copyright 2026, PrimeMLS, Inc. All rights reserved. This information is deemed reliable, but not guaranteed. The data relating to real estate displayed on this display comes in part from the IDX Program of PrimeMLS. The information being provided is for consumers’ personal, noncommercial use and may not be used for any purpose other than to identify prospective properties consumers may be interested in purchasing.
Last checked: 2026-09-17 09:27 AM UTC
Neighborhood & Commute
Source: Walkscore
Disclosure: Community information and market data powered by Constellation Data Labs. Information is deemed reliable but not guaranteed.
Save
Ask
Tour
Hide